
Open House Sun, Sep 13th 02:00 PM - 04:00 PM
Address
1012 Raynard Crescent Se, Calgary, AB
Price
$ 550,000
Property Attributes
- ID#A2344829
- TypeSingle Family
- Listing Status Active
- CityCalgary
- AreaCAL Zone E
- NeighbourhoodAlbert Park-Radisson Heights
- Postal CodeT2A 1X9
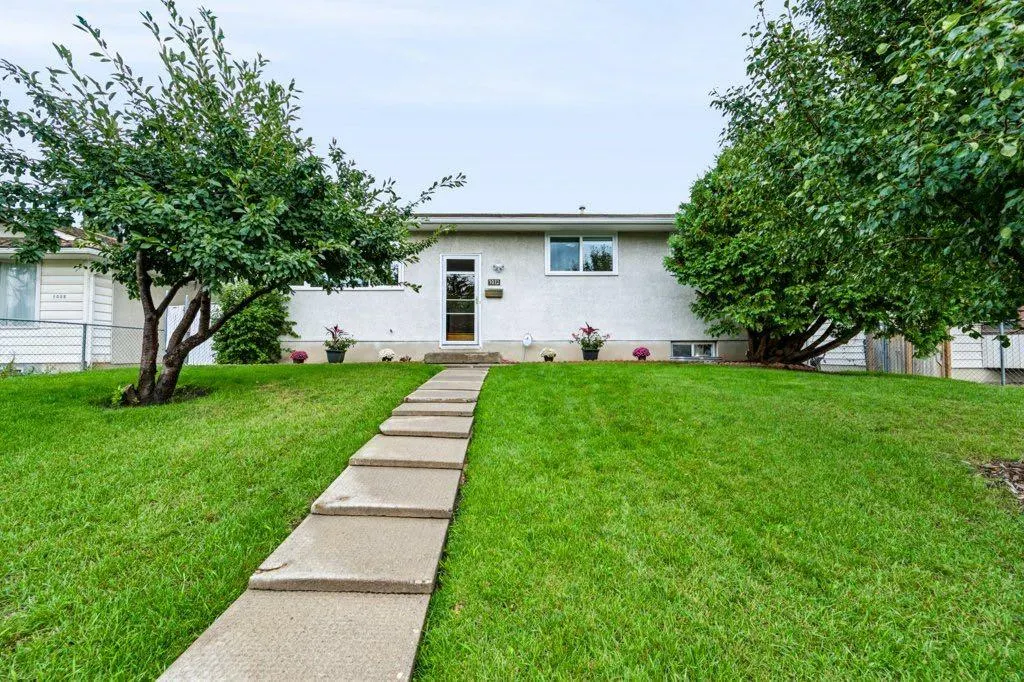
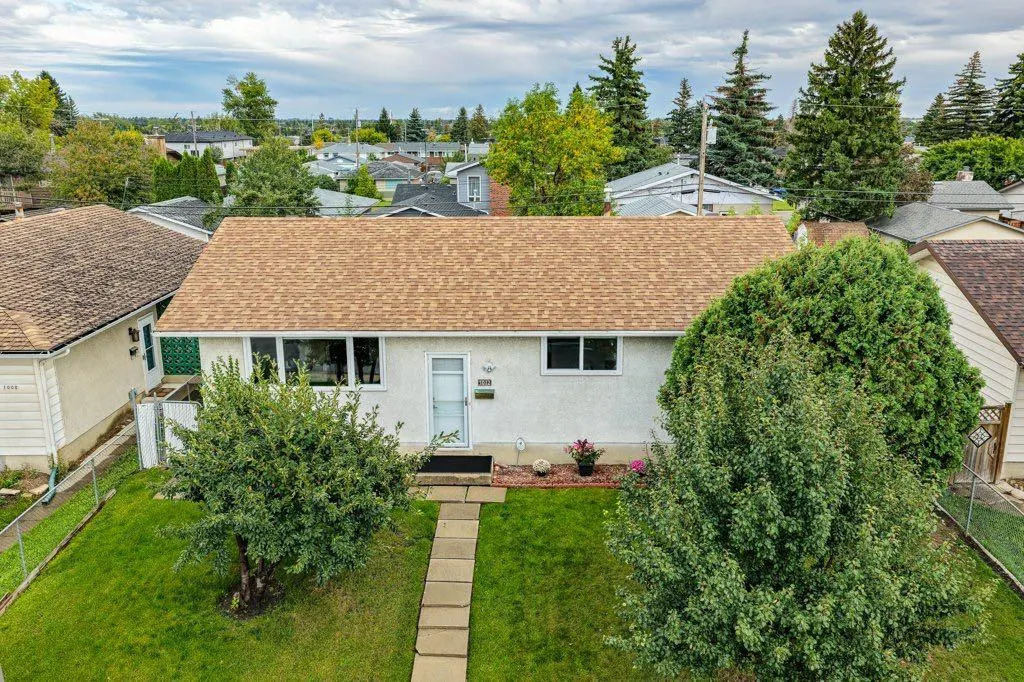
- StyleBungalow
- Year Built1965
- Price$ 550,000
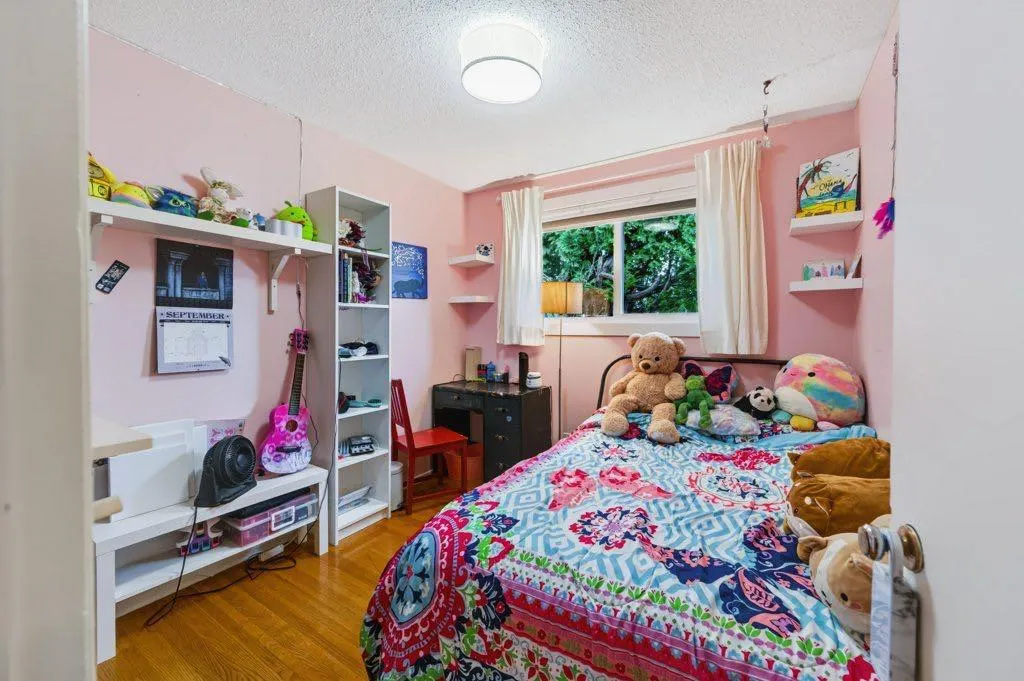
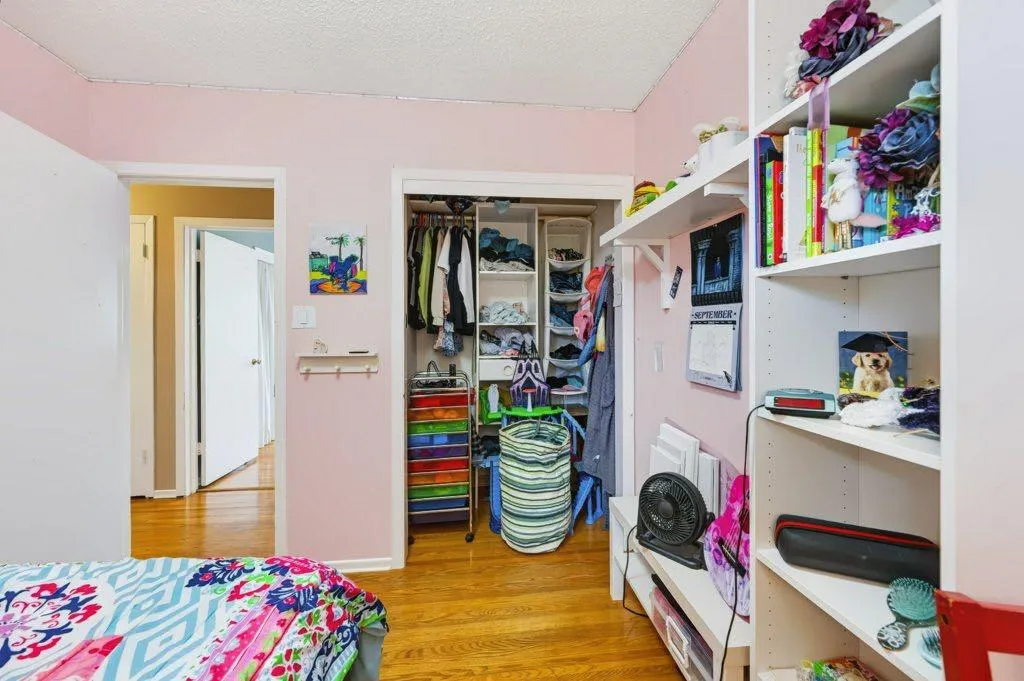
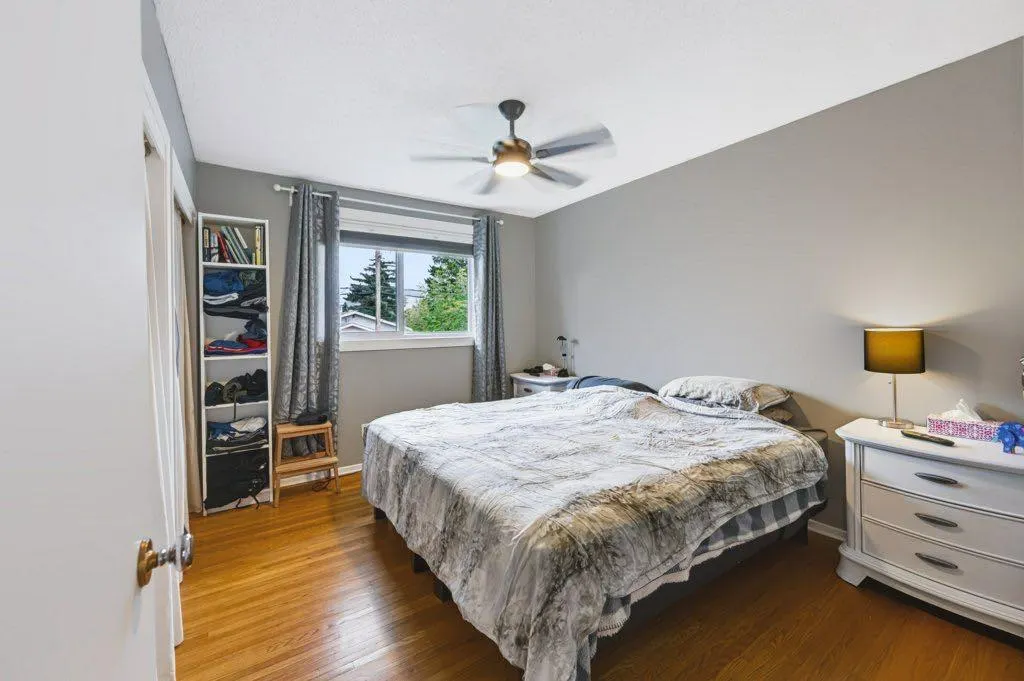
- Bedrooms5
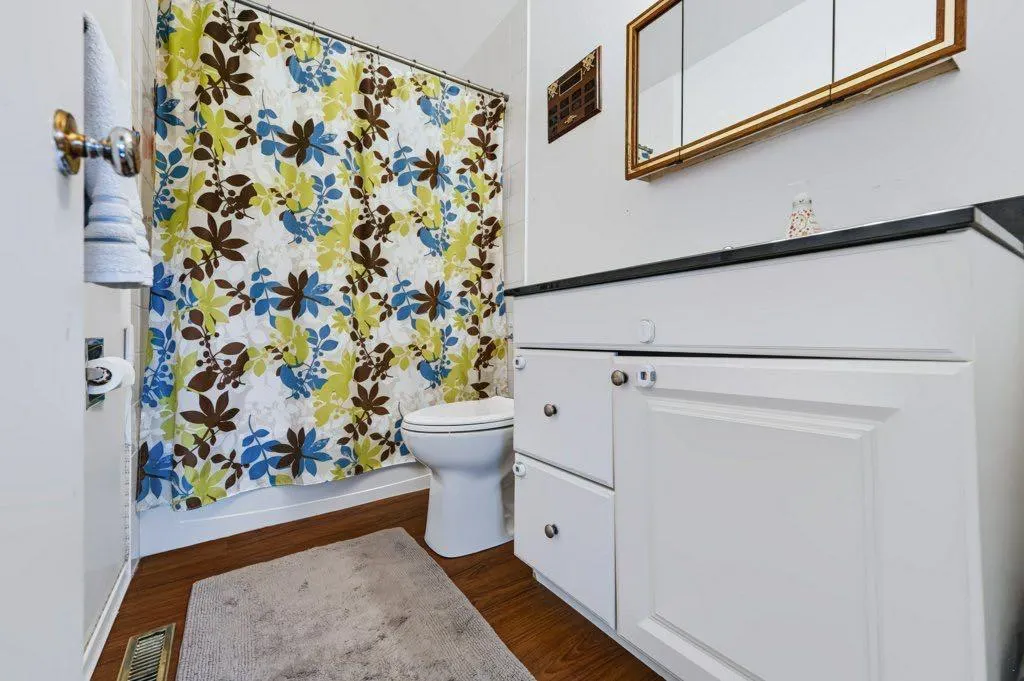
- Full Bathrooms2
- Half Bathrooms0
- Sqr Footage1048
- Lot Size0.132691 Acres
Data Source:
Pillar 9 Technologies
Property Description
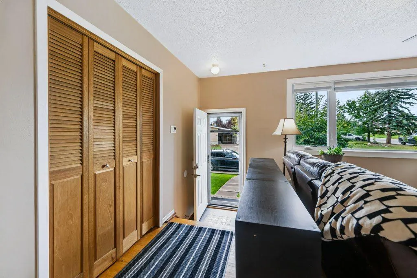
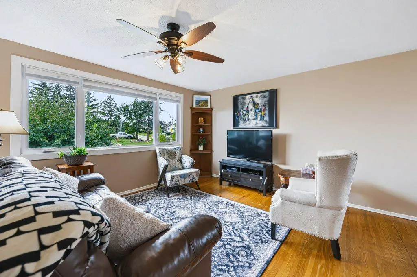
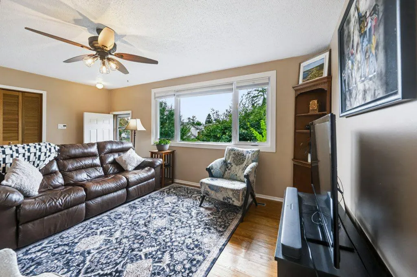
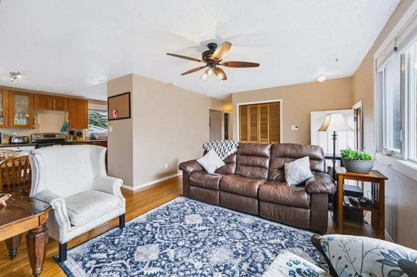
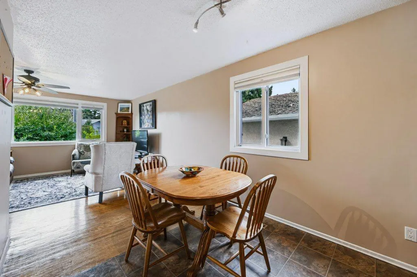
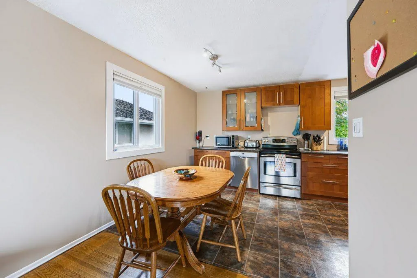
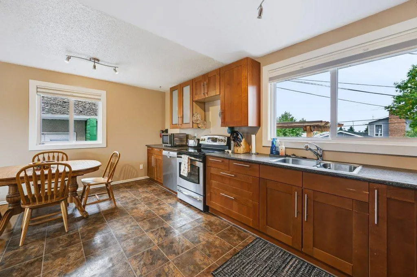
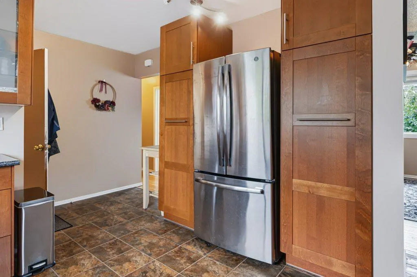
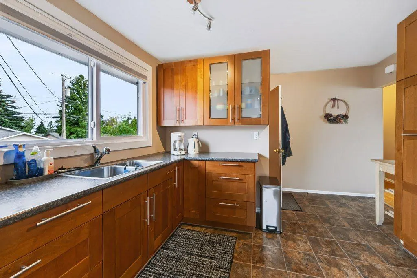
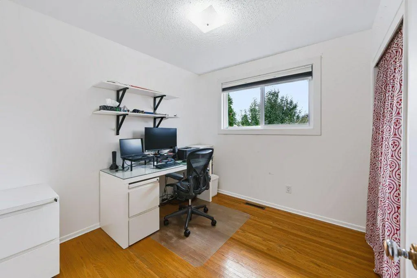
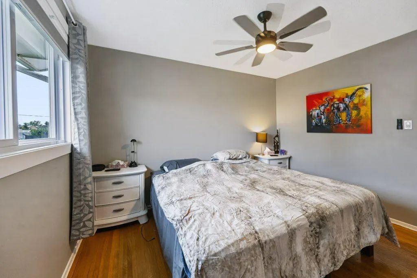
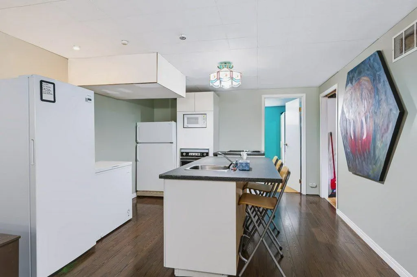
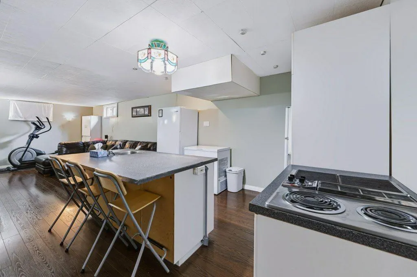
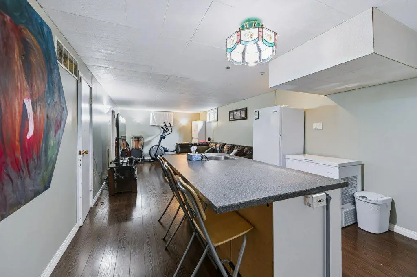
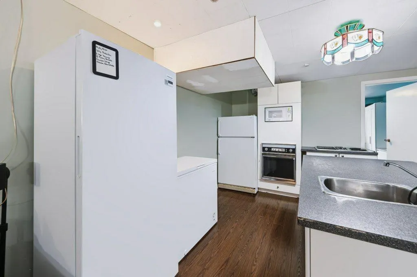
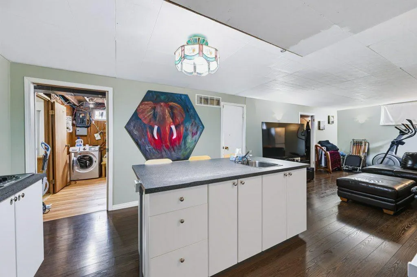
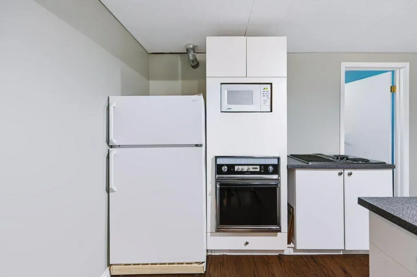
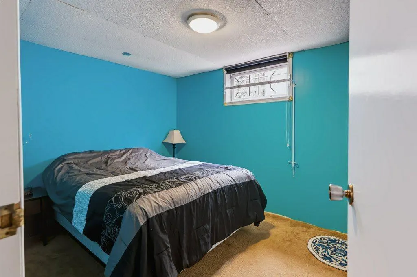
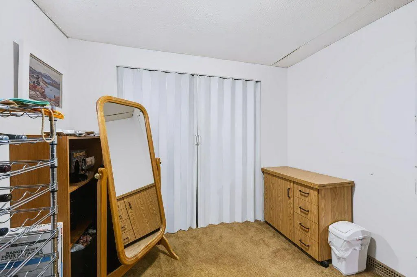
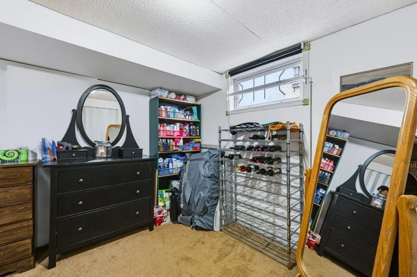
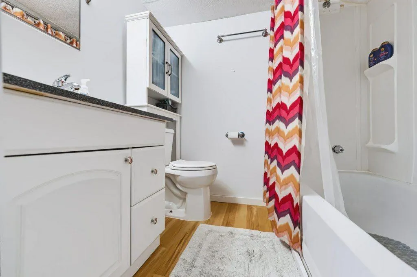
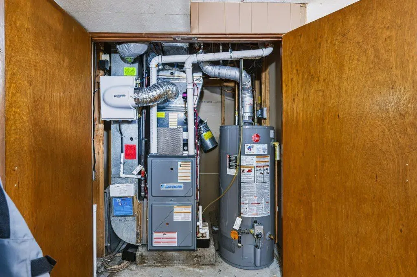
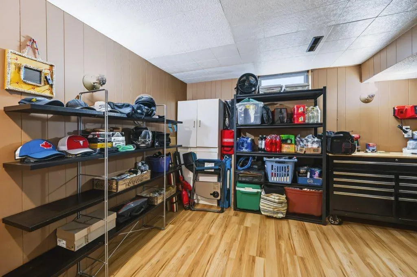
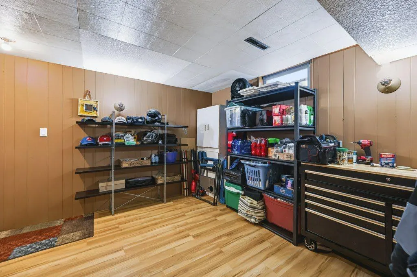
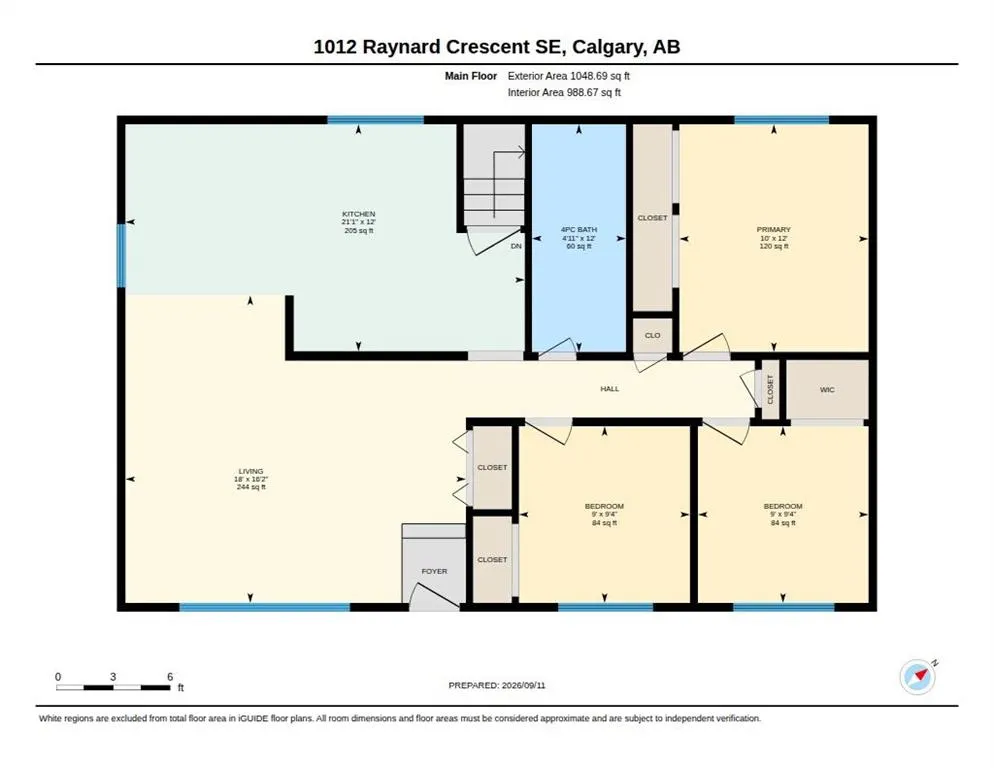
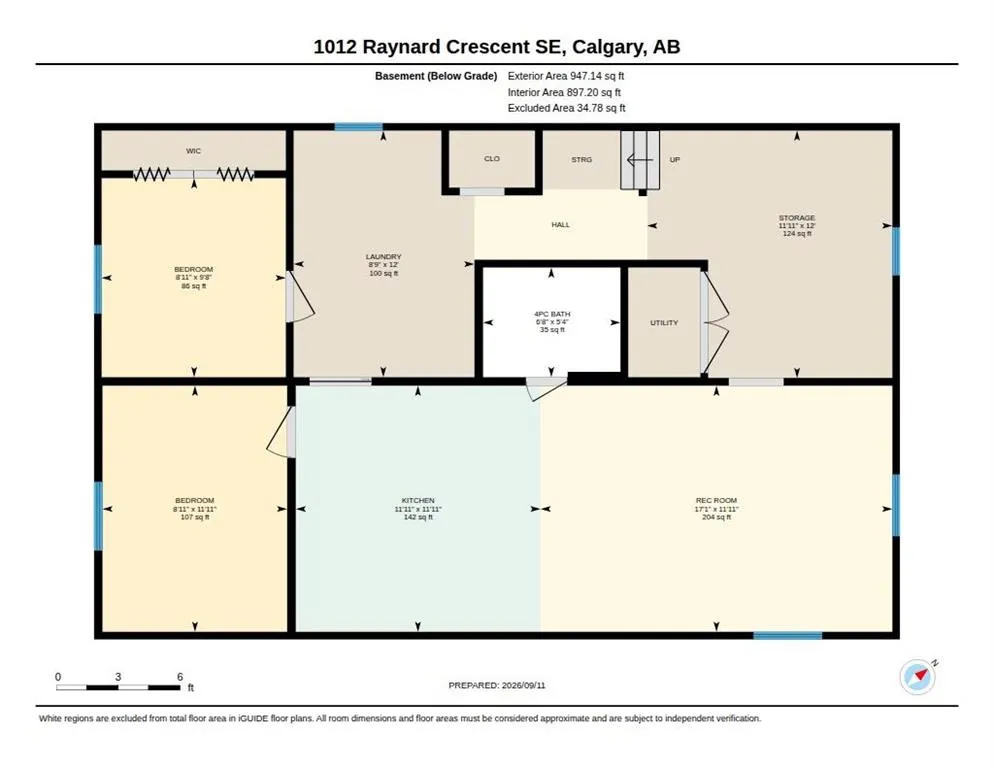
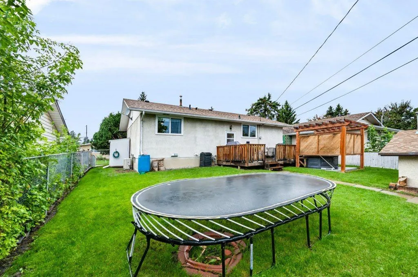
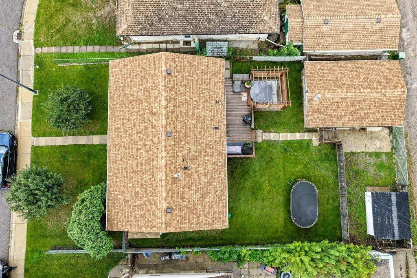
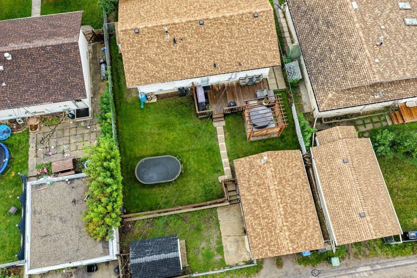
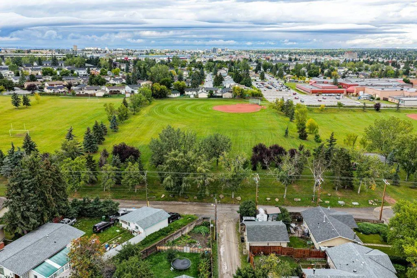
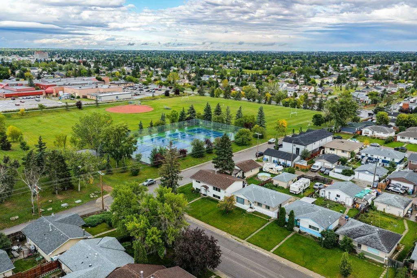
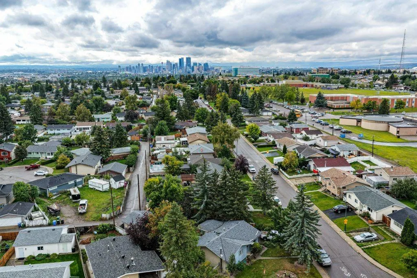
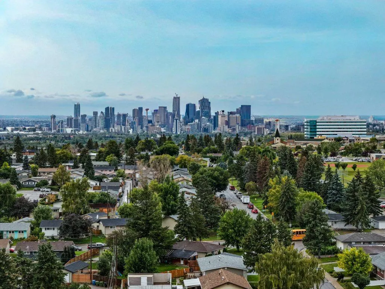
OPEN HOUSE Sunday Sept 13th from 2-4pm. Welcome to this lovely renovated and fully developed bungalow in the quiet, established community of Albert Park/Radisson Heights! This fantastic home offers 5 bedrooms in total, including a 2-bedroom lower illegal suite, making it an excellent opportunity for families, investors, or buyers looking for additional living space. The main level features several valuable upgrades, including triple-pane windows, high-efficiency utilities, central air conditioning, and an IKEA kitchen complete with stainless-steel appliances. Step outside to enjoy the fully fenced backyard, complete with a pergola, two sheds, gas line to BBQ and a single detached garage. There is also plenty of additional parking available at the rear—perfect for multiple vehicles, guests, or recreational equipment. The location is hard to beat! You’re just steps from parks, schools of all levels, Bow River pathways, and the Albert Park/Radisson Heights Community Association. Nearby amenities include Max Bell Centre, a community garden, and Pearce Estate Park, with convenient access to the river pathways. With local bus routes offering quick connections to the CTrain system and downtown Calgary, this home combines comfortable living with excellent accessibility. Come see it for yourself and discover all that this wonderful home has to offer!
| Price History | |
|---|---|
| 9/12/2026 | Listed $550,000 |
General Features
| Heating | High Efficiency,Forced Air,Natural Gas |
|---|---|
| Cooling | Central Air |
| Roof | Asphalt Shingle |
| Appliances | Central Air Conditioner,Dishwasher,Electric Range,Garage Control(s),Microwave,Refrigerator,Washer/Dryer,Window Coverings |
| Zoning | R-CG |
| Number of Garage Spaces | 1 |
| Restrictions | Airspace Restriction |
| Year Built | 1965 |
| Architectural Style | Bungalow |
| Community Features | Park,Playground,Schools Nearby,Shopping Nearby,Sidewalks,Street Lights |
| Levels | One |
| Property Subtype | Detached |
| Transaction Type | For Sale |
| County | Calgary |
| Property Type | Residential |
| Subdivision Name | Albert Park/Radisson Heights |
| Parking Total | 3 |
| Construction Materials | Stucco,Wood Frame |
| District | CAL Zone E |
| Full Baths | 2 |
| Status | Active |
| City | Calgary |
| Basement Development | Finished |
| Virtual Tour URL Unbranded | https://unbranded.youriguide.com/1012_raynard_crescent_se_calgary_ab/ |
| Structure Type | House |
| Virtual Tour URL Branded | https://youriguide.com/1012_raynard_crescent_se_calgary_ab/ |
| Standard Status | Active |
| Condo Type | Not a Condo |
| Suite | Yes |
Interior Features
| Interior Features | Ceiling Fan(s),No Animal Home,No Smoking Home,Storage |
|---|---|
| Basement | Full |
| Flooring | Hardwood |
| Basement Features | Drop Ceiling |
| Bedrooms Above Grade | 3 |
| Rooms Above Grade | 5 |
| Total Bedrooms | 5 |
| Below Grade Finished Area Unit Type | SquareFeet |
| Total Baths | 2 |
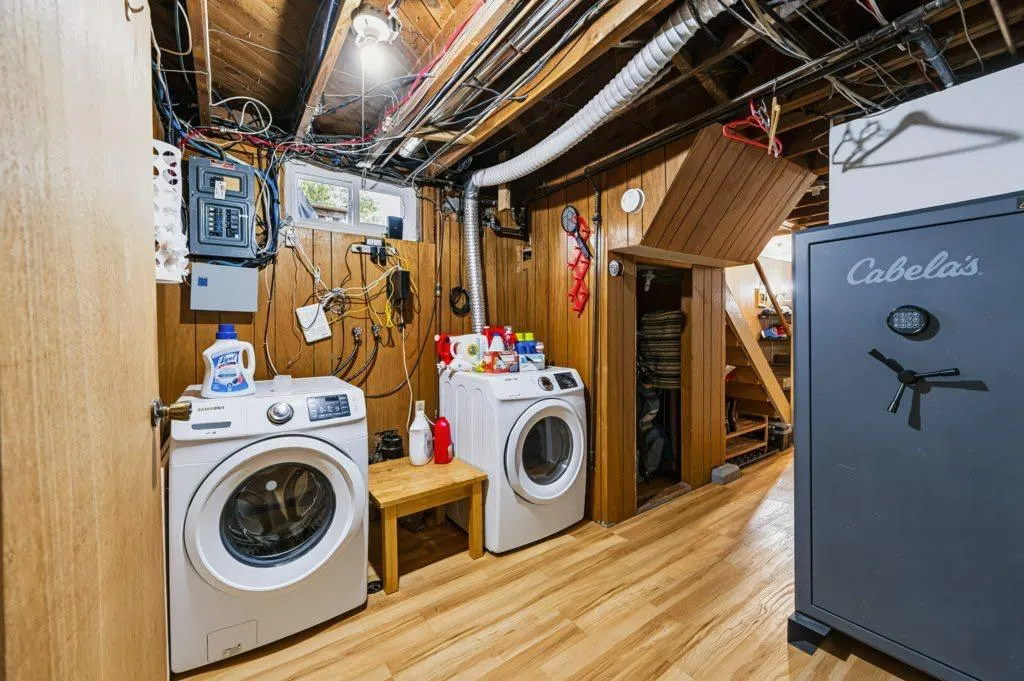
| Laundry Features | In Basement |
| Main Level Areas | SquareFeet |
Exterior Features
| Exterior Features | BBQ gas line,Storage |
|---|---|
| Lot Features | Back Lane,Back Yard,Few Trees,Front Yard,Fruit Trees/Shrub(s),Landscaped,Lawn,Rectangular Lot |
| Fencing | Fenced |
| Inclusions | Basement fridge + microwave + cooktop + built-in oven |
| Parking Features | Single Garage Detached |
| Frontage Length | 16.76M 55`0 |
| Foundation | Poured Concrete |
| Lot Size Acres | 0.13 |
| Garage Y/N | Yes |
| Lot Size Square Feet | 5780 |
| Frontage Ft | 54.99 |
| Patio And Porch Features | Deck,Pergola |
Amenities
- Foreclosure
- Views
- Short Sale
- New Construction
- Adult 55+
- Lease To Own
- No Strata Fees
- Furnished
- Primary On Main
- Air Conditioning
- Seller Finance
- Green
- Fixer Upper
- Horse
- Golf
- Fireplace
- Deck
- Garage
- Basement
- Pool
Property vs Single Family Average in T2A 1X9
Price
Year Built
Visits
In The Neighbourhood
Just Listed
Calgary
$ 519,900
- Type
- Single Family
- Size
- 1,375 SqFt
- Rooms
- 3 Beds + 2 Baths
MaxWell Capital Realty
Reduced
Calgary
$ 435,000
- Type
- Single Family
- Size
- 889 SqFt
- Rooms
- 2 Beds + 1 Baths
MaxWell Canyon Creek
Reduced
Calgary
$ 649,000
- Type
- Single Family
- Size
- 1,574 SqFt
- Rooms
- 3 Beds + 3.5 Baths
Hope Street Real Estate Corp.
Reduced
Calgary
$ 499,900
- Type
- Single Family
- Size
- 1,097 SqFt
- Rooms
- 4 Beds + 2.5 Baths
The Real Estate District
Reduced
Calgary
$ 1,080,000
- Type
- Single Family
- Size
- 848 SqFt
- Rooms
- 3 Beds + 2 Baths
Easy List Realty
 Data is supplied by Pillar 9™ MLS® System. Pillar 9™ is the owner of the copyright in its MLS® System. Data is deemed reliable but is not guaranteed accurate by Pillar 9™. The trademarks MLS®, Multiple Listing Service® and the associated logos are owned by The Canadian Real Estate Association (CREA) and identify the quality of services provided by real estate professionals who are members of CREA. Used under license.

 Data is supplied by Pillar 9™ MLS® System. Pillar 9™ is the owner of the copyright in its MLS® System. Data is deemed reliable but is not guaranteed accurate by Pillar 9™. The trademarks MLS®, Multiple Listing Service® and the associated logos are owned by The Canadian Real Estate Association (CREA) and identify the quality of services provided by real estate professionals who are members of CREA. Used under license.
Last Update: September 12, 2026 8:49 PM UT
Data is supplied by Pillar 9™ MLS® System. Pillar 9™ is the owner of the copyright in its MLS® System. Data is deemed reliable but is not guaranteed accurate by Pillar 9™. The trademarks MLS®, Multiple Listing Service® and the associated logos are owned by The Canadian Real Estate Association (CREA) and identify the quality of services provided by real estate professionals who are members of CREA. Used under license.
Last Update: September 12, 2026 8:49 PM UT
 Information should be deemed reliable but not guaranteed, all representations are approximate, and individual verification is recommended. Copyright ©2026 All rights reserved.
The trademarks REALTOR®, REALTORS® and the REALTOR® logo are controlled by The Canadian Real Estate Association (CREA) and identify real estate professionals who are members of CREA. The trademarks MLS®, Multiple Listing Service® and the associated logos are owned by CREA and identify the quality of
Information should be deemed reliable but not guaranteed, all representations are approximate, and individual verification is recommended. Copyright ©2026 All rights reserved.
The trademarks REALTOR®, REALTORS® and the REALTOR® logo are controlled by The Canadian Real Estate Association (CREA) and identify real estate professionals who are members of CREA. The trademarks MLS®, Multiple Listing Service® and the associated logos are owned by CREA and identify the quality of
 Data is supplied by Pillar 9™ MLS® System. Pillar 9™ is the owner of the copyright in its MLS® System. Data is deemed reliable but is not guaranteed accurate by Pillar 9™. The trademarks MLS®, Multiple Listing Service® and the associated logos are owned by The Canadian Real Estate Association (CREA) and identify the quality of services provided by real estate professionals who are members of CREA. Used under license.