
Address
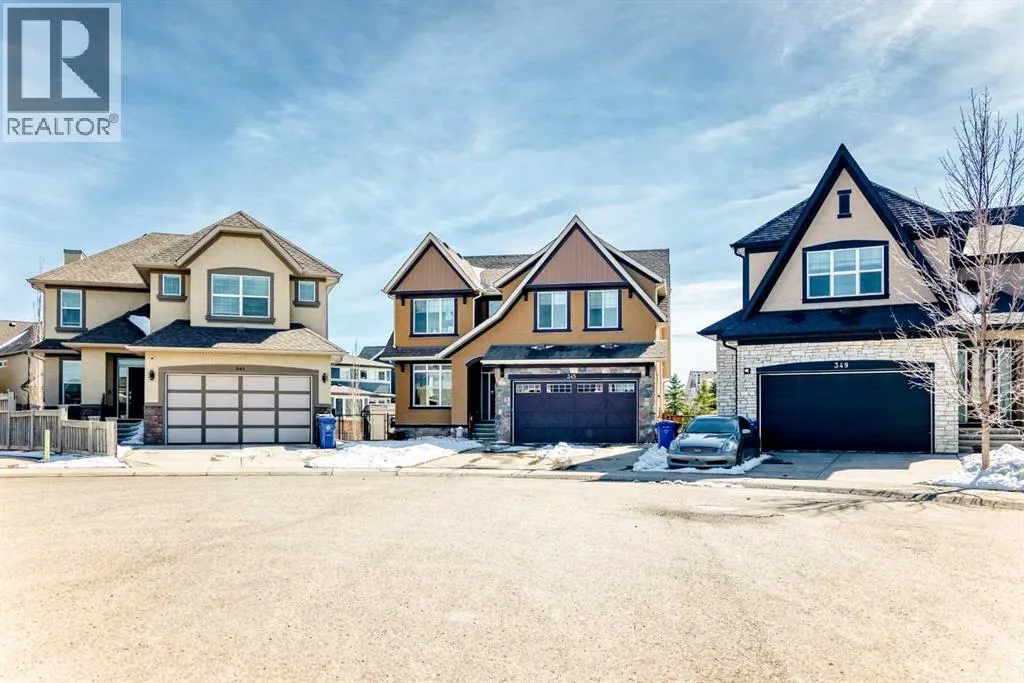
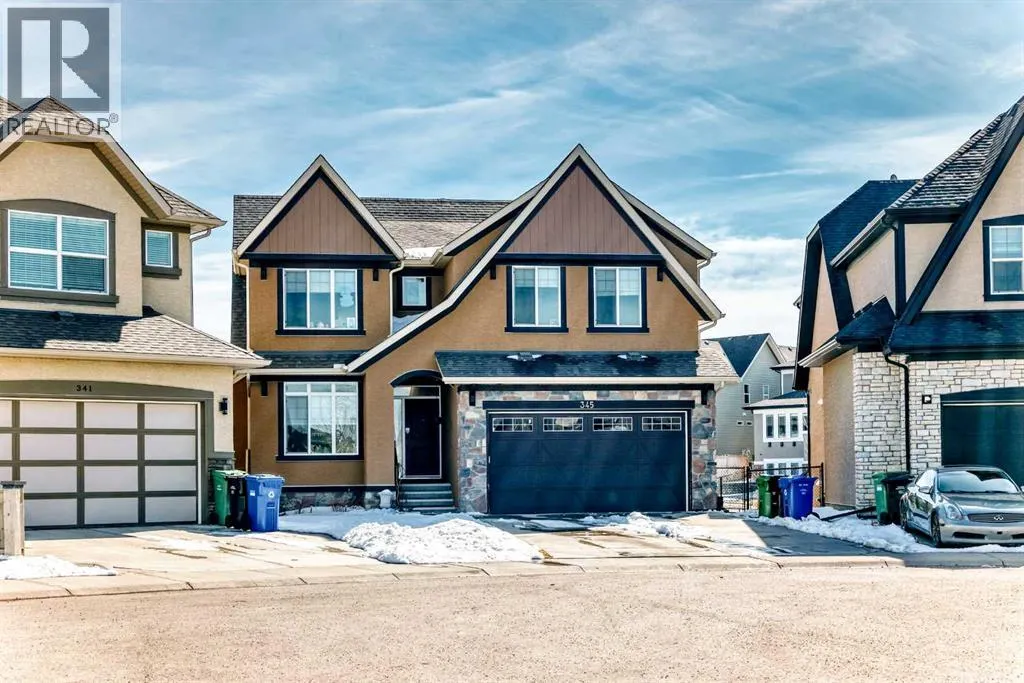
345 Marquis Landing Se, Calgary, AB
Price
$ 1,699,999
Property Attributes
- ID#A2305000
- TypeSingle Family
- Listing Status Active
- MunicipalityCalgary
- CityCalgary
- AreaMahogany
- NeighbourhoodMahogany
- Postal CodeT3M 2H4
- Style
- Year Built2015
- Price$ 1,699,999
- Bedrooms5+2
- Bathrooms4
- Half Bathrooms1
- Sqr Footage3329
Data Source:
Canadian Real Estate Association (CREA)
Property Description
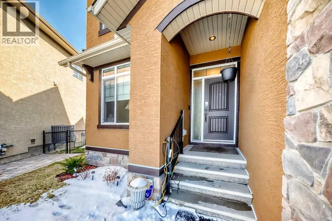
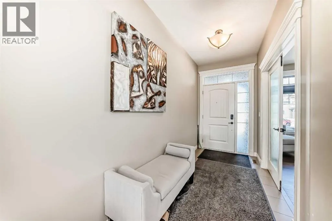
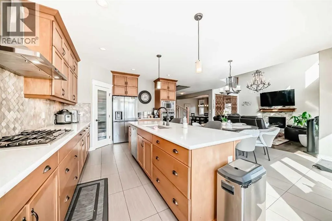
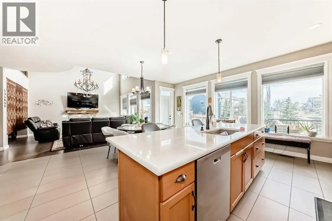
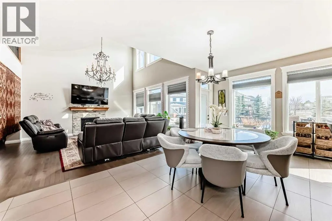
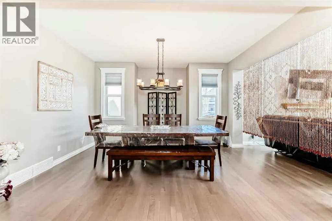
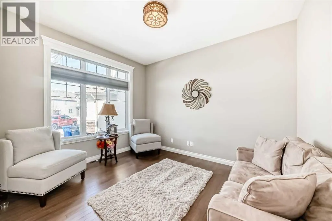
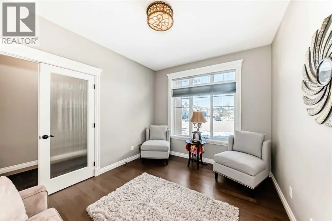
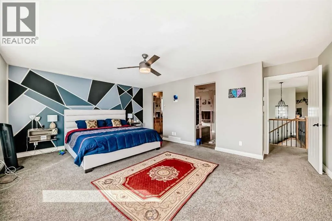
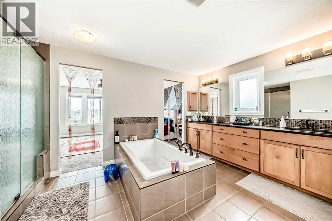
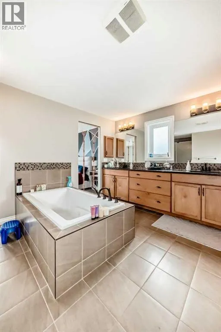
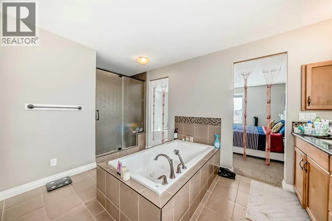
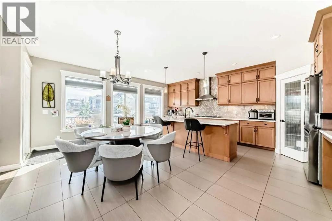
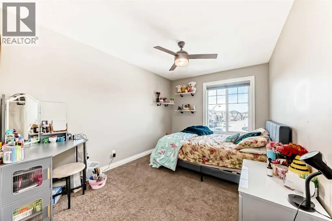
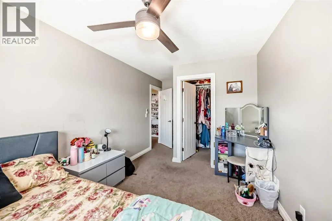
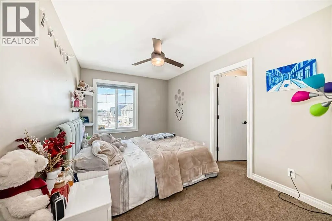
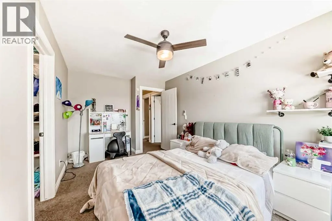
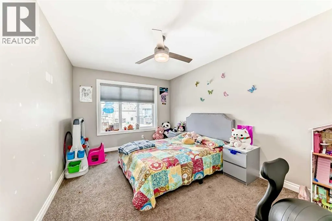
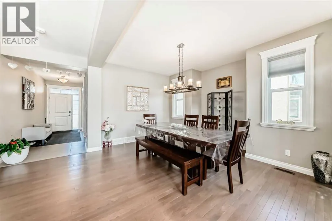
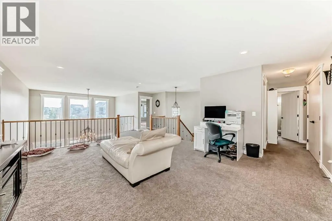
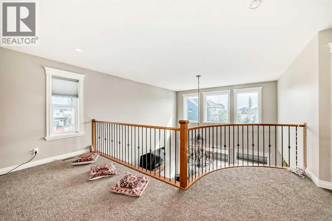
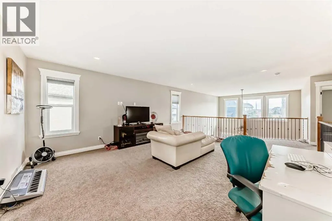
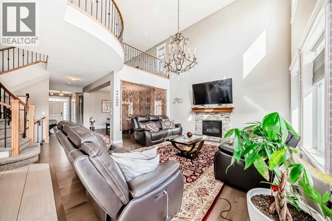
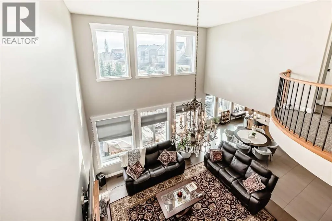
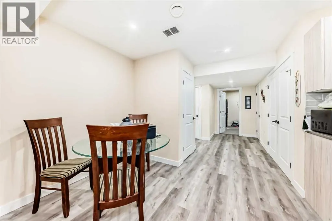
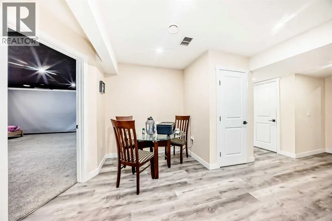
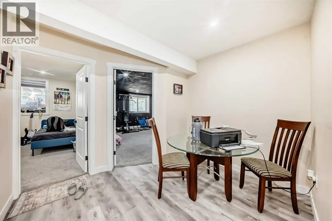
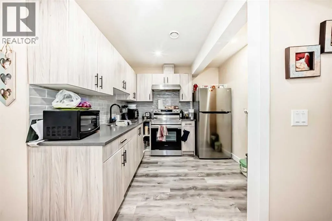
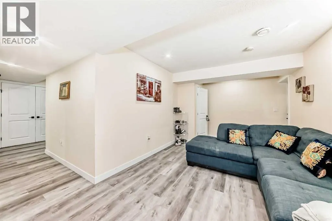
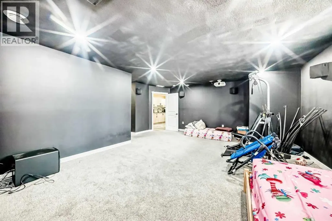
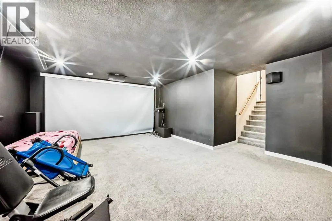
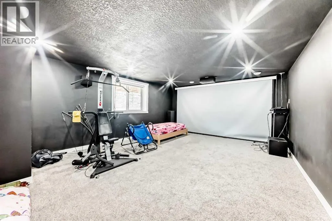
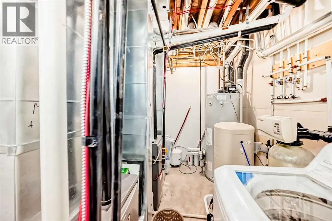
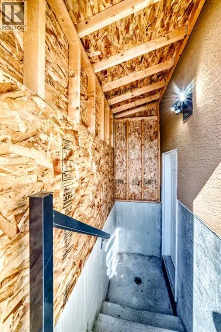
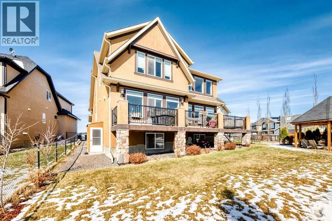
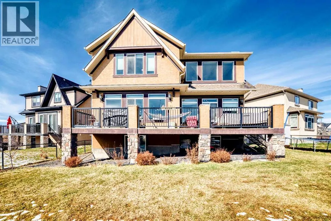
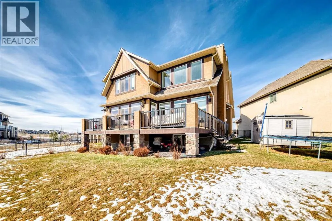
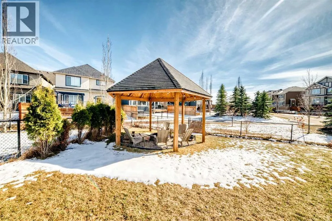
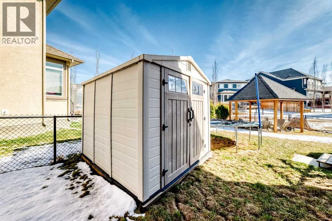
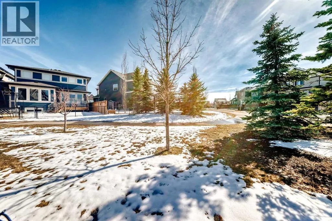
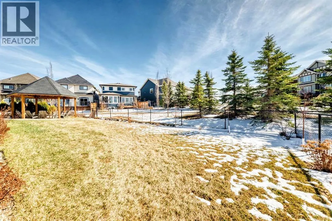
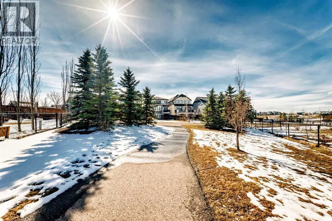
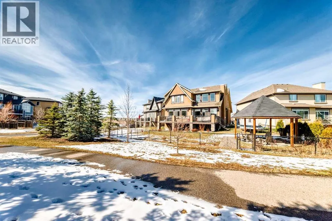
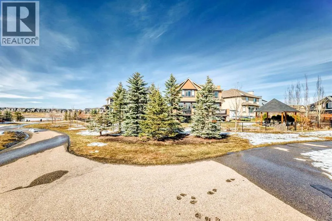
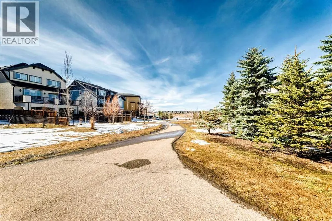
Welcome to the desirable community of Mahogany. The Lake community of Mahogany offers its residents lake access, a beach club, sprinkler park, playgrounds, schools and shopping all within the community boundary. Ideal for families looking to enjoy every day, there are activities year-round to keep everyone engaged. This beautiful estate home features 7 Bedroom 5.5 Bathrooms with an open floor plan and high ceilings with large windows, fenced yard, double-attached garage and a walk-up basement on Cul de sac lot. The main floor is having Bedroom with an attached Bathroom and is full of natural light from expansive south-facing windows. The open-concept main floor seamlessly connects the dining room, living room, and kitchen—perfect for entertaining or keeping an eye on the family. The spacious dining area comfortably seats eight people and flows into the impressive two-story living room, highlighted by a statement chandelier and cozy gas fireplace.The bright, modern kitchen features elegant white granite countertops, a large island with bar seating, an undermount sink, and a full stainless-steel appliance package—including a gas cooktop, hood fan, built-in oven, microwave, and oversized refrigerator. Full-height cabinetry and a corner pantry provide ample storage for all your culinary needs.Up the stunning semi-spiral staircase, a generous bonus room overlooks the main living space below, offering the perfect retreat for relaxation or entertainment. The thoughtfully designed split floor plan ensures privacy in the primary suite, which overlooks the rear pathway and includes a walk-in closet and a luxurious 5-piece ensuite complete with a jetted tub, standalone shower, dual vanity, and private water closet.Three additional bright bedrooms—each with its own walk-in closet—share a well-appointed 5-piece bathroom with dual vanities and a wall-mounted mirror. The upper-level laundry room and large linen closet add everyday convenience.The basement is (illegal develop ment) with a 2 Bedroom living room, Kitchen and theatre room. The attached double garage is insulated and drywalled, plumbed for a gas heater, and includes a man door for easy side access—offering both comfort and functionality year-round. (id:7434)
General Features
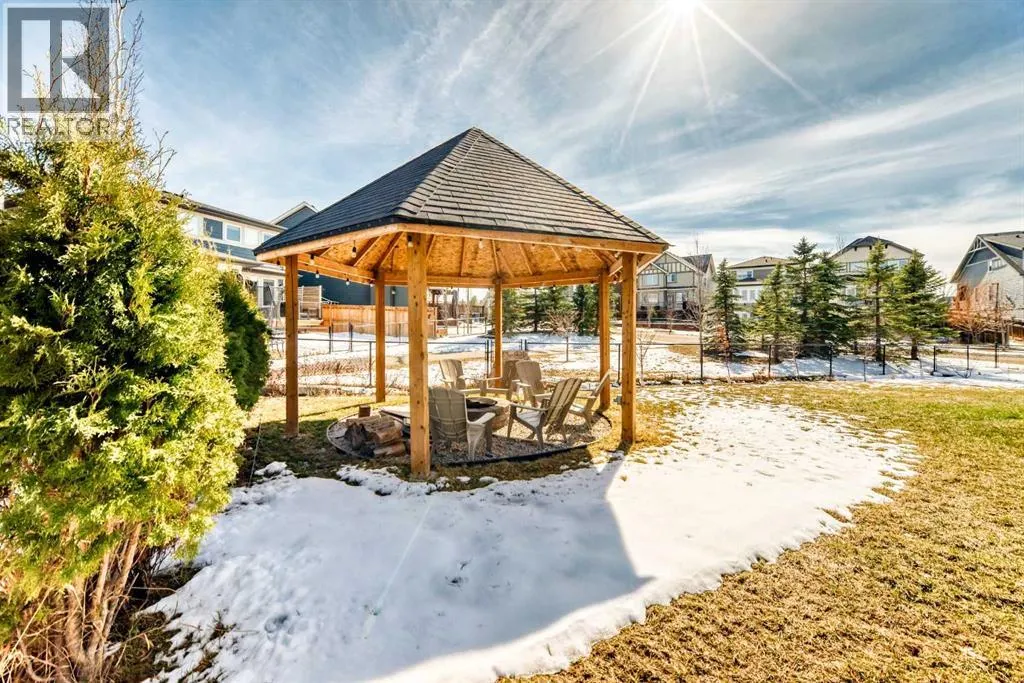
| Features | Cul-de-sac, Other, Gazebo, Gas BBQ Hookup |
|---|---|
| Community Features | Lake Privileges |
| Property Type | Single Family |
| Zoning Description | R-G |
| CommunityName | Mahogany |
| Amenities | Park, Playground, Schools, Shopping, Water Nearby |
| Building Amenities | Clubhouse |
| Building Appliances | Washer, Refrigerator, Cooktop - Gas, Dishwasher, Oven, Dryer, Microwave, Oven - Built-In, Hood Fan, Window Coverings, Garage door opener |
| Building Basement Features | Separate entrance, Walk-up, Suite |
| Building Cooling Type | None |
| Parking Space Total | 4 |
| Foundation Type | Poured Concrete |
| Building Type | House |
| Ownership Type | Freehold |
| Building.StoriesTotal | 2 |
Interior Features
| Building Fireplace Present | True |
|---|---|
| Building Fireplace Total | 1 |
| Building Heating Type | Forced air |
| Building Heating Fuel | Natural gas |
| Basement Development | Finished |
| Basement Type | Full (Finished) |
| Construction Material | Poured concrete, Wood frame |
| Construction Style Attachment | Detached |
| Flooring Type | Carpeted, Ceramic Tile, Hardwood, Other |
| Living Area Range | 3329 |
| Bedrooms | 5+2 |
Exterior Features
| Structure | Deck |
|---|---|
| Land Amenities | Park, Playground, Schools, Shopping, Water Nearby |
| Exterior Finish | Concrete, Stone, Stucco |
| Fence Type | Fence |
Room Details
| Room | Dimensions | Level | Flooring | Details |
|---|---|---|---|---|
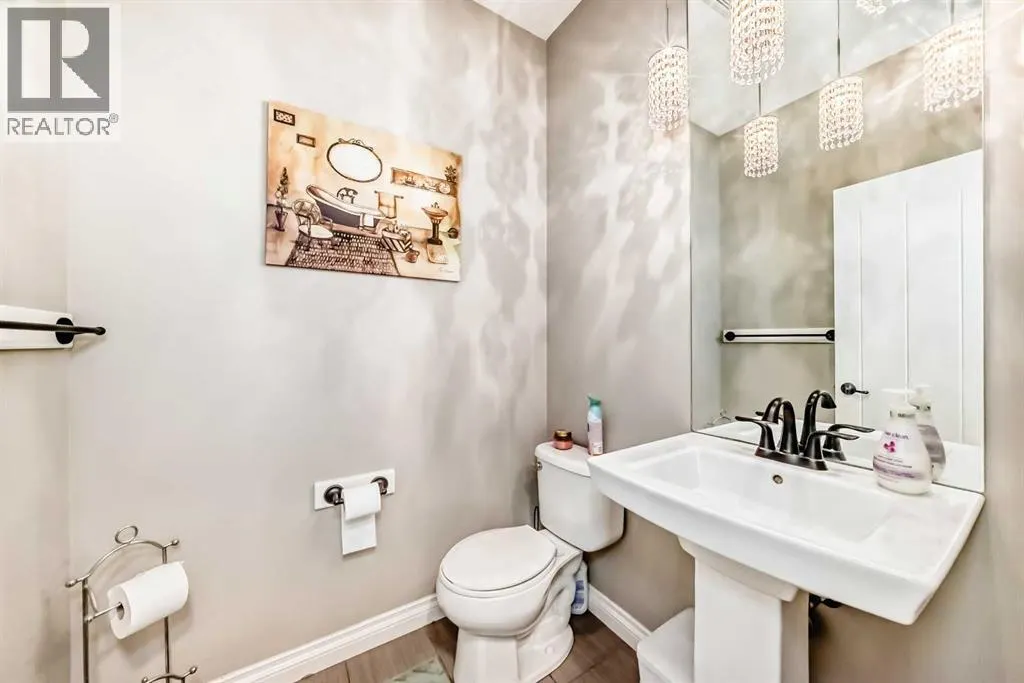
| 2pc Bathroom | 5.33 Ft x 5.00 Ft | Main level | ||
| 3pc Bathroom | 7.83 Ft x 3.58 Ft | Basement | ||
| 4pc Bathroom | 7.58 Ft x 4.92 Ft | Main level | ||
| 5pc Bathroom | 15.33 Ft x 9.83 Ft | Second level | ||
| Bedroom | 11.17 Ft x 10.17 Ft | Main level | ||
| Bonus Room | 18.92 Ft x 15.67 Ft | Second level | ||
| Breakfast | 17.08 Ft x 10.25 Ft | Main level | ||
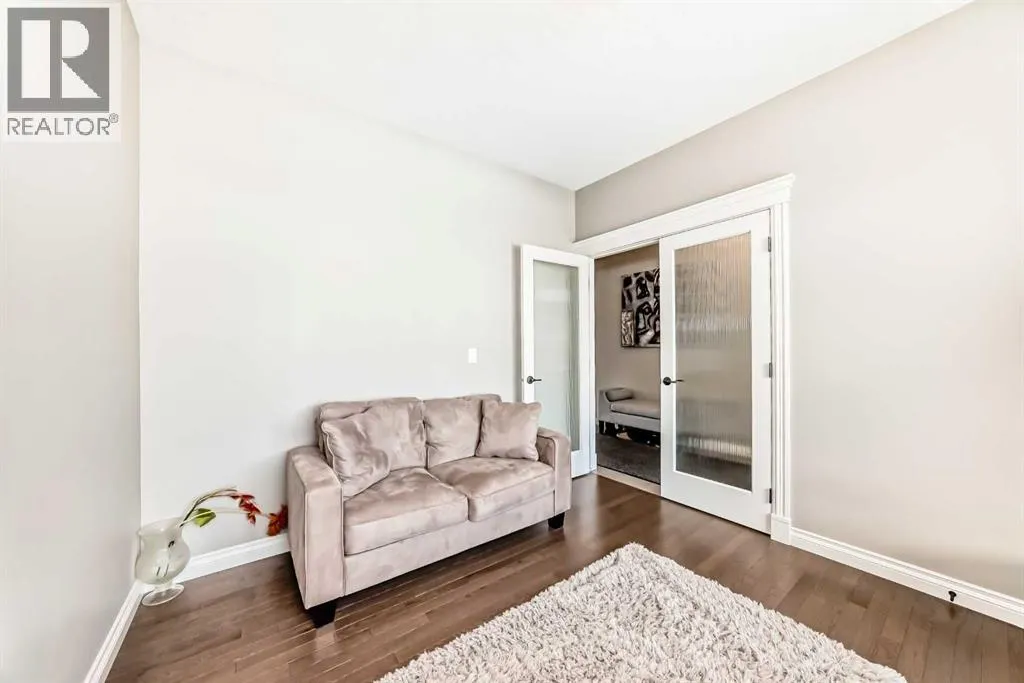
| Den | 11.92 Ft x 10.00 Ft | Main level | ||
| Dining room | 14.42 Ft x 12.33 Ft | Main level | ||
| Kitchen | 19.92 Ft x 8.75 Ft | Main level | ||
| Laundry room | 9.33 Ft x 6.42 Ft | Second level | ||
| Living room | 16.08 Ft x 15.75 Ft | Main level | ||
| Other | 11.08 Ft x 5.25 Ft | Main level | ||
| Pantry | 3.75 Ft x 3.92 Ft | Main level | ||
| Primary Bedroom | 19.00 Ft x 13.92 Ft | Second level | ||
| Recreational, Games room | 20.92 Ft x 18.33 Ft | Basement |
Amenities
- Views
- New Construction
- Adult 55+
- Lease To Own
- No Strata Fees
- Furnished
- Primary On Main
- Air Conditioning
- Seller Finance
- Green
- Fixer Upper
- Horse
- Golf
- Fireplace
- Deck
- Garage
- Basement
- Pool

Property vs Single Family Average in T3M 2H4
Price
Year Built
In The Neighbourhood
Just Listed
Calgary
$ 1,249,999
- Type
- Single Family
- Size
- 2,755 SqFt
- Rooms
- 5 Beds + 3.5 Baths
RE/MAX First
Just Listed
Calgary
$ 974,500
- Type
- Single Family
- Size
- 2,724 SqFt
- Rooms
- 6 Beds + 3.5 Baths
Gravity Realty Group
Just Listed
Calgary
$ 755,000
- Type
- Single Family
- Size
- 1,692 SqFt
- Rooms
- 4 Beds + 3.5 Baths
Associates Real Estate
Just Listed
Calgary
$ 1,449,899
- Type
- Single Family
- Size
- 2,884 SqFt
- Rooms
- 5 Beds + 4.5 Baths
MaxWell Central
Just Listed
Calgary
$ 550,000
- Type
- Single Family
- Size
- 1,186 SqFt
- Rooms
- 3 Beds + 3.5 Baths
Real Broker
Just Listed
Calgary
$ 1,449,899
- Type
- Single Family
- Size
- 2,885 SqFt
- Rooms
- 5 Beds + 4.5 Baths
MaxWell Central
Just Listed
Calgary
$ 1,249,999
- Type
- Single Family
- Size
- 2,756 SqFt
- Rooms
- 5 Beds + 3.5 Baths
RE/MAX First
Just Listed
Calgary
$ 624,900
- Type
- Single Family
- Size
- 1,358 SqFt
- Rooms
- 3 Beds + 3.5 Baths
eXp Realty
Just Listed
Calgary
$ 765,000
- Type
- Single Family
- Size
- 1,881 SqFt
- Rooms
- 4 Beds + 3.5 Baths
CIR Realty
Just Listed
Calgary
$ 624,900
- Type
- Single Family
- Size
- 1,358 SqFt
- Rooms
- 3 Beds + 3.5 Baths
eXp Realty
Just Listed
Calgary
$ 765,000
- Type
- Single Family
- Size
- 1,881 SqFt
- Rooms
- 4 Beds + 3.5 Baths
CIR Realty
Just Listed
Calgary
$ 849,900
- Type
- Single Family
- Size
- 2,605 SqFt
- Rooms
- 3 Beds + 2.5 Baths
RE/MAX First
 Data is supplied by Pillar 9™ MLS® System. Pillar 9™ is the owner of the copyright in its MLS® System. Data is deemed reliable but is not guaranteed accurate by Pillar 9™. The trademarks MLS®, Multiple Listing Service® and the associated logos are owned by The Canadian Real Estate Association (CREA) and identify the quality of services provided by real estate professionals who are members of CREA. Used under license.

 Data is supplied by Pillar 9™ MLS® System. Pillar 9™ is the owner of the copyright in its MLS® System. Data is deemed reliable but is not guaranteed accurate by Pillar 9™. The trademarks MLS®, Multiple Listing Service® and the associated logos are owned by The Canadian Real Estate Association (CREA) and identify the quality of services provided by real estate professionals who are members of CREA. Used under license.
Last Update: September 12, 2026 8:49 PM UT
Data is supplied by Pillar 9™ MLS® System. Pillar 9™ is the owner of the copyright in its MLS® System. Data is deemed reliable but is not guaranteed accurate by Pillar 9™. The trademarks MLS®, Multiple Listing Service® and the associated logos are owned by The Canadian Real Estate Association (CREA) and identify the quality of services provided by real estate professionals who are members of CREA. Used under license.
Last Update: September 12, 2026 8:49 PM UT
 Information should be deemed reliable but not guaranteed, all representations are approximate, and individual verification is recommended. Copyright ©2026 All rights reserved.
The trademarks REALTOR®, REALTORS® and the REALTOR® logo are controlled by The Canadian Real Estate Association (CREA) and identify real estate professionals who are members of CREA. The trademarks MLS®, Multiple Listing Service® and the associated logos are owned by CREA and identify the quality of
Information should be deemed reliable but not guaranteed, all representations are approximate, and individual verification is recommended. Copyright ©2026 All rights reserved.
The trademarks REALTOR®, REALTORS® and the REALTOR® logo are controlled by The Canadian Real Estate Association (CREA) and identify real estate professionals who are members of CREA. The trademarks MLS®, Multiple Listing Service® and the associated logos are owned by CREA and identify the quality of
 Data is supplied by Pillar 9™ MLS® System. Pillar 9™ is the owner of the copyright in its MLS® System. Data is deemed reliable but is not guaranteed accurate by Pillar 9™. The trademarks MLS®, Multiple Listing Service® and the associated logos are owned by The Canadian Real Estate Association (CREA) and identify the quality of services provided by real estate professionals who are members of CREA. Used under license.