
Address
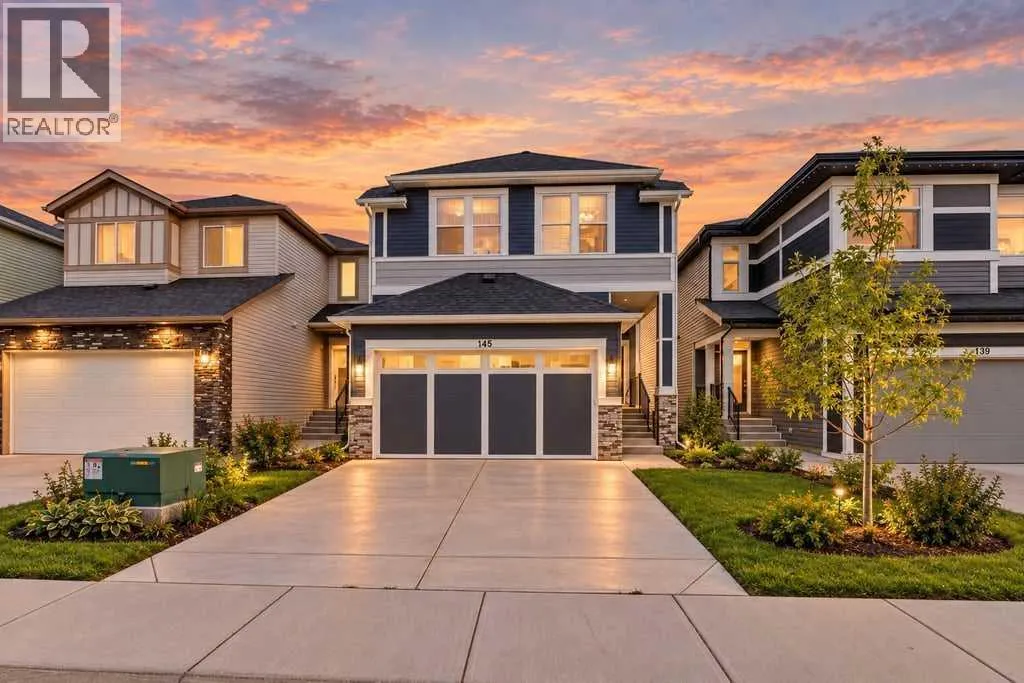
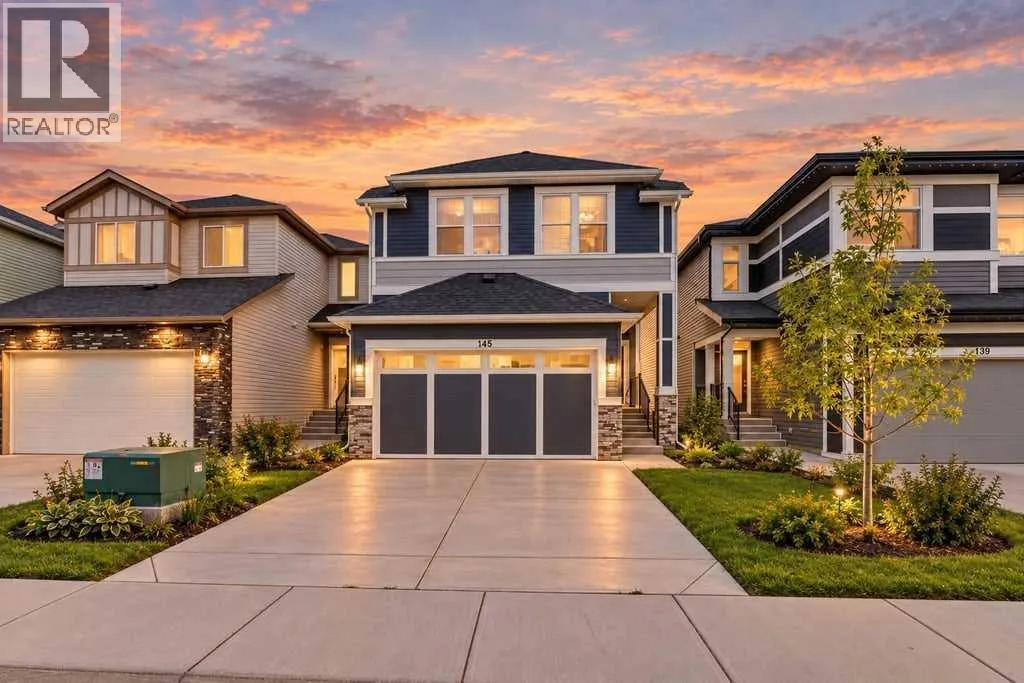
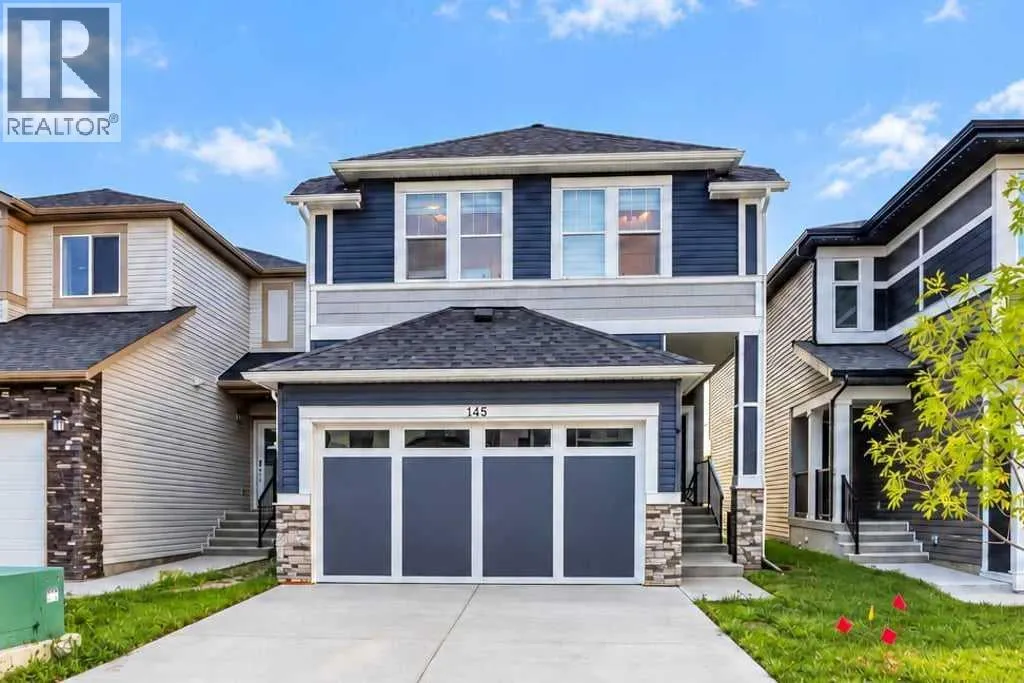
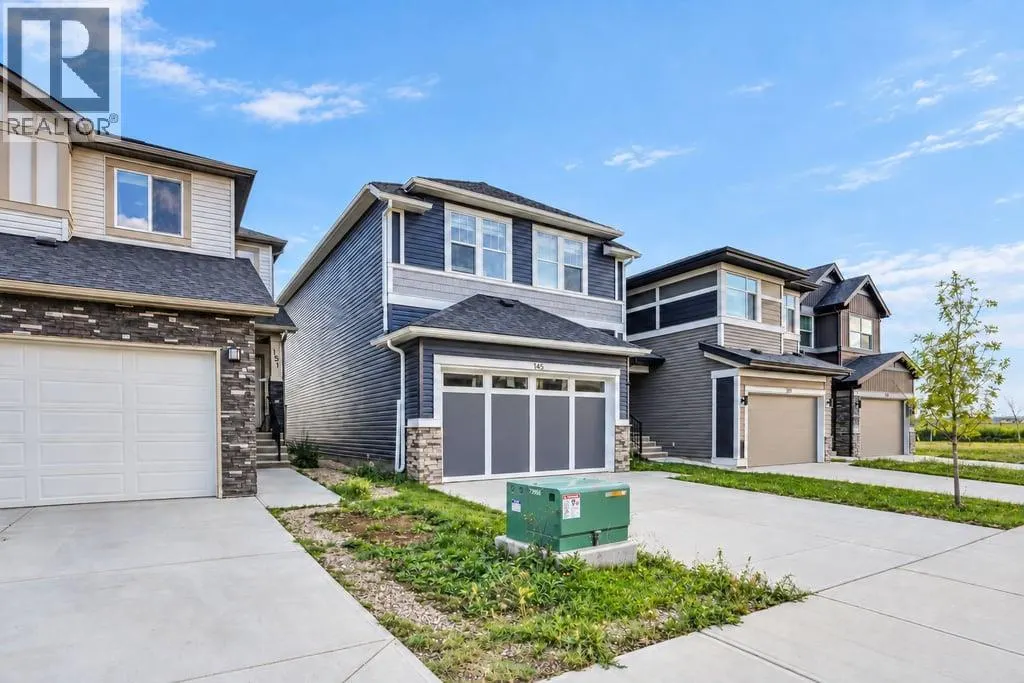
145 Corner Meadows Way Ne, Calgary, AB
Price
$ 690,000
Property Attributes
- ID#A2343574
- TypeSingle Family
- Listing Status Active
- MunicipalityCalgary
- CityCalgary
- AreaCornerstone
- NeighbourhoodCornerstone
- Postal Codet3n 1x6
- Style
- Year Built2020
- Price$ 690,000
- Bedrooms3
- Bathrooms2
- Half Bathrooms1
- Sqr Footage2069
Data Source:
Canadian Real Estate Association (CREA)
Property Description
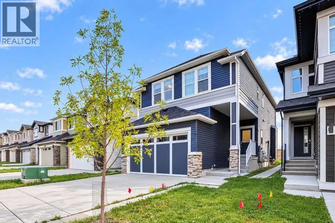
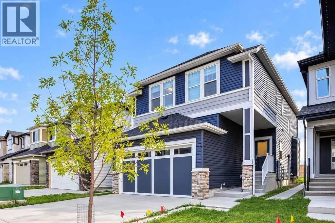
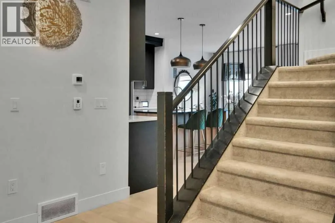
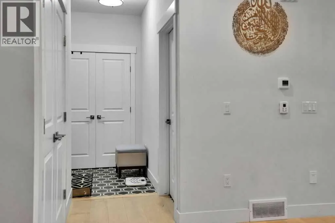
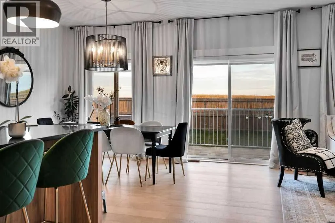
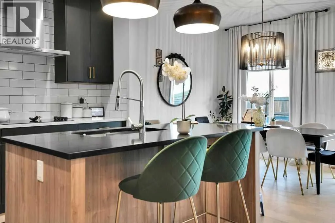
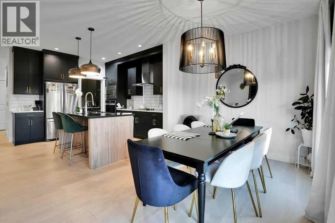
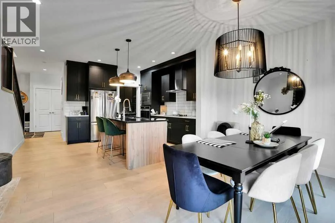
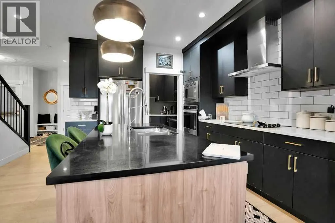
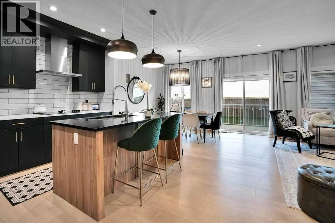
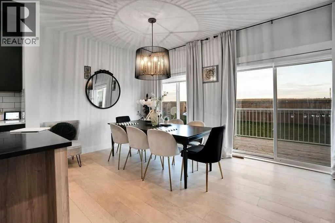
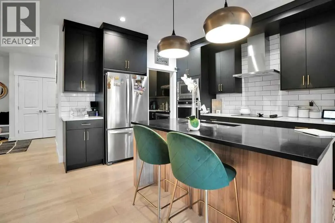
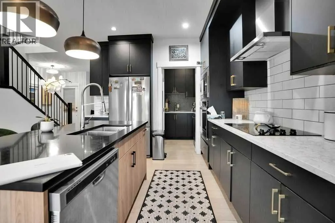
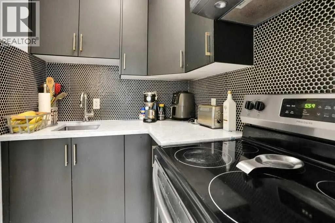
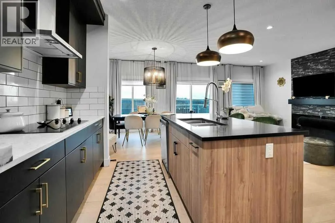
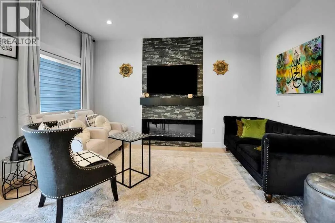
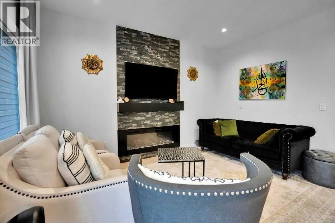
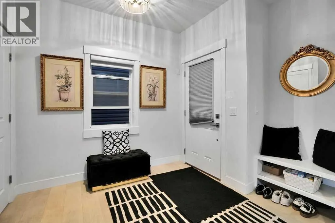
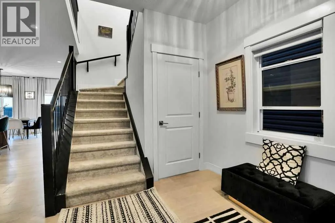
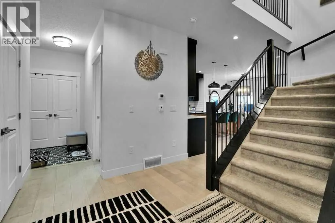
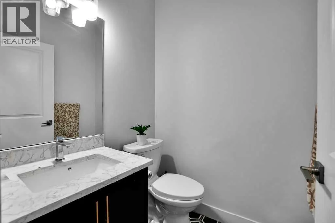
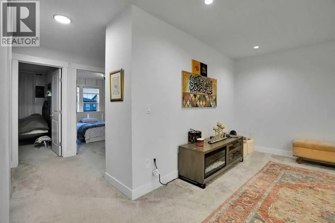
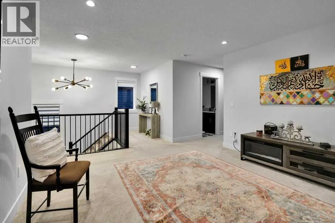
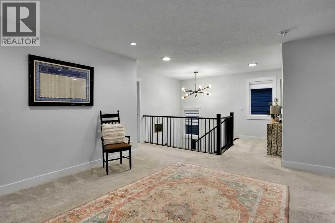
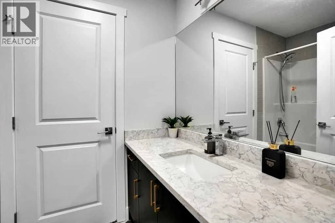
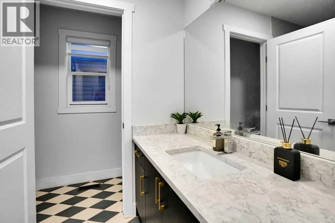
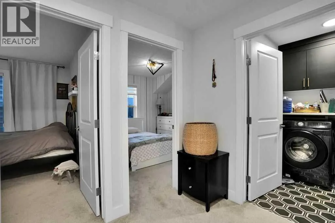
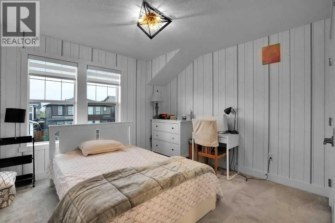
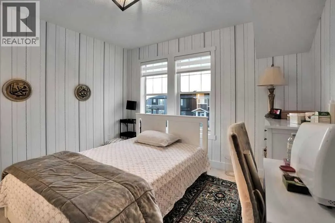
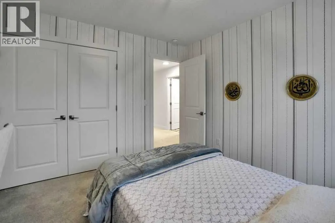
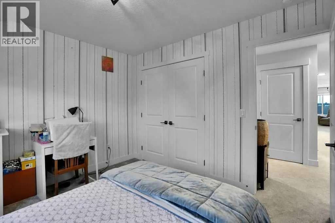
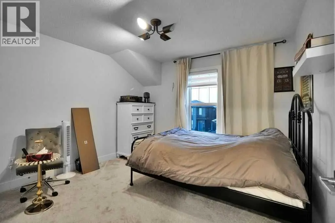
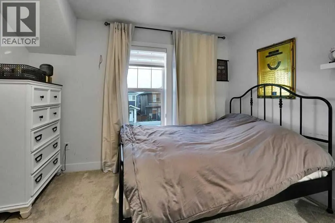
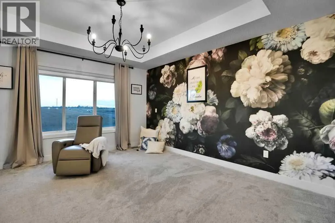
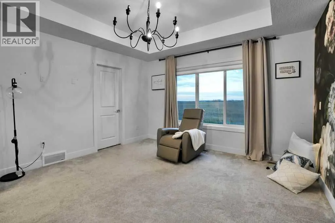
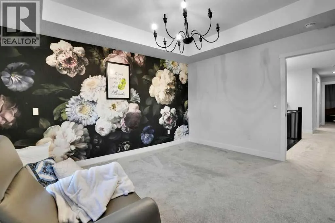
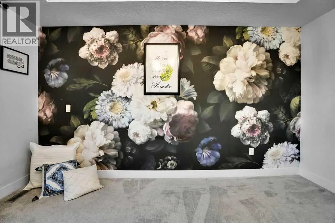
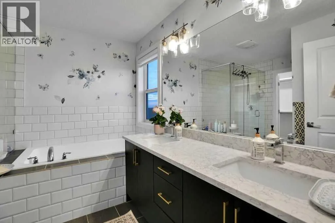
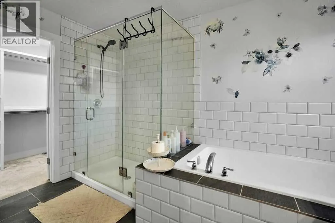
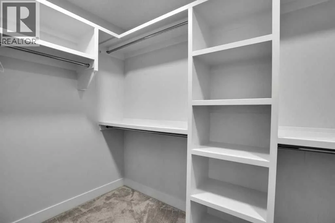
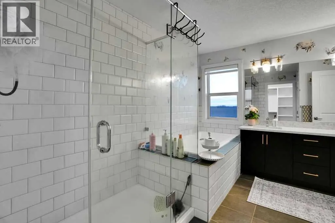
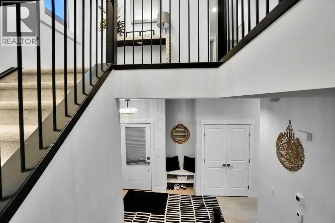
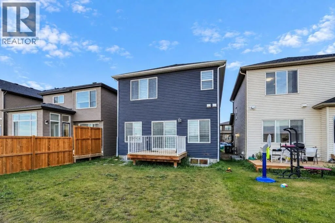
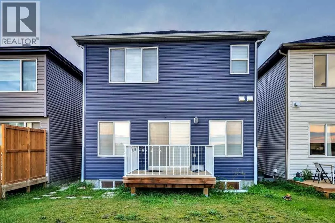
FORMER SHOW-HOME. LOADED WITH UPGRADES, LIKE KNOCK DOWN CEILING,9 FT. CEILING ON MAIN LEVEL AND BASEMENT.UPGRADED APPLIANCES.GRANITE KITCHEN COUNTER AND BATHROOM COUNTERS,SPICE KITCHEN, UPGRADED BACK SPLASH,SEPARATE ENTRANCE FOR THE BASEMENT.HOUSE COMES WITH MAIN LEVEL LIVING ROOM WITH UPGRADED GAS FIRE PLACE,ENGINEERED FLOORING, UPGRADED KITCHEN CABINETS,HALF BATH,KITCHEN AND DINING,DOOR GOING TO THE BACK DECK,SUNNY SOUTH FACING BACK YARD.UPPER LEVEL WITH 3 GOOD SIZE BEDROOMS. +BONUS ROOM.MASTER WITH WALK-IN CLOSET AND FULL BATH EN-SUITE AND 2 MORE GOOD SIZE BEDROOMS AND FULL BATH. DOUBLE FRONT ATTACHED GARAGE.BASEMENT UN-FINISHED WITH SEPARATE ENTRANCE.HOUSE SHOWS EXCELLENT. VERY EASY TO SHOW.CLOSE TO ALL THE AMENITIES. (id:7434)
General Features
| Features | No Animal Home, No Smoking Home, Parking |
|---|---|
| Property Type | Single Family |
| Zoning Description | R-G |
| CommunityName | Cornerstone |
| Amenities | Schools, Shopping |
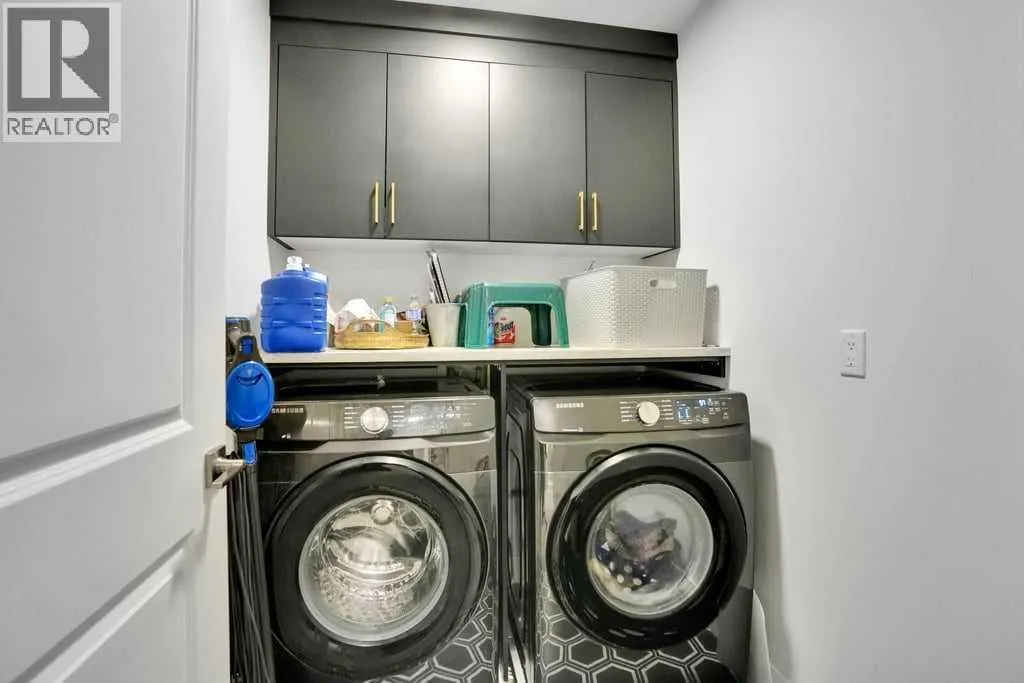
| Building Appliances | Washer, Refrigerator, Dishwasher, Stove, Dryer, Hood Fan, Window Coverings |
| Building Basement Features | Separate entrance, Walk-up |
| Building Cooling Type | None |
| Parking Space Total | 4 |
| Foundation Type | Poured Concrete |
| Building Type | House |
| Ownership Type | Freehold |
| Building.StoriesTotal | 2 |
Interior Features
| Building Fireplace Present | True |
|---|---|
| Building Fireplace Total | 1 |
| Building Heating Type | Forced air |
| Basement Development | Unfinished |
| Basement Type | Full (Unfinished) |
| Construction Material | Wood frame |
| Construction Style Attachment | Detached |
| Flooring Type | Ceramic Tile, Hardwood |
| Living Area Range | 2069 |
| Bedrooms | 3 |
Exterior Features
| Structure | Deck |
|---|---|
| Land Amenities | Schools, Shopping |
| Landscape Features | Garden Area |
| Exterior Finish | Vinyl siding |
| Fence Type | Fence |
Room Details
| Room | Dimensions | Level | Flooring | Details |
|---|---|---|---|---|
| 2pc Bathroom | Measurements not available | Main level | ||
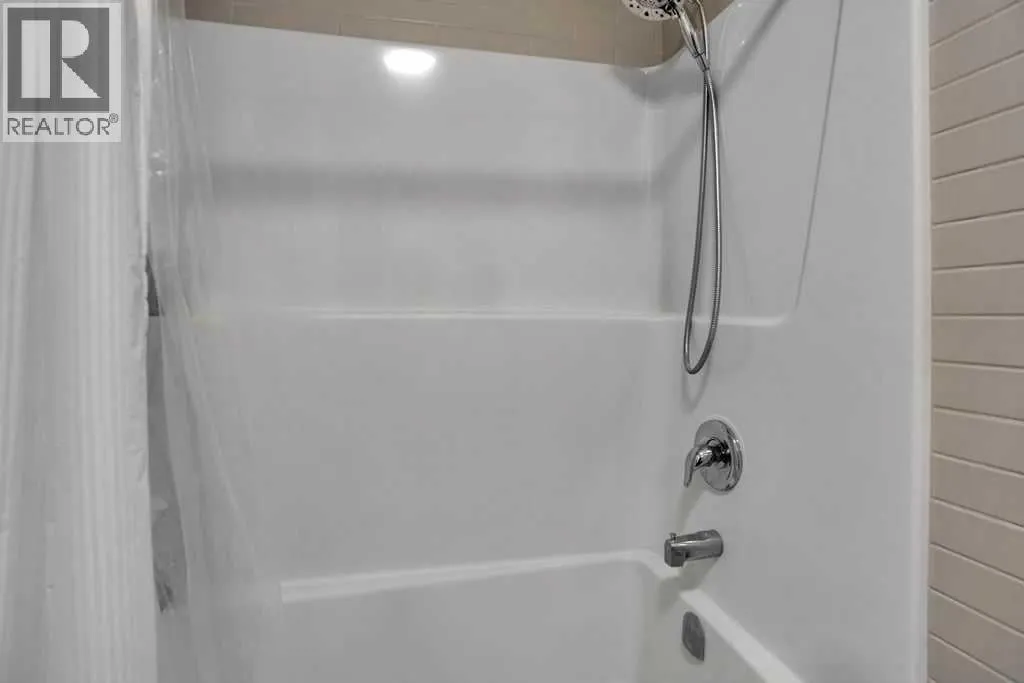
| 4pc Bathroom | Measurements not available | Second level | ||
| Bedroom | 11.42 Ft x 10.92 Ft | Second level | ||
| Bonus Room | 23.00 Ft x 15.75 Ft | Second level | ||
| Dining room | 14.08 Ft x 10.17 Ft | Main level | ||
| Kitchen | 14.92 Ft x 11.92 Ft | Main level | ||
| Laundry room | 6.75 Ft x 5.33 Ft | Second level | ||
| Living room | 13.92 Ft x 8.83 Ft | Main level | ||
| Other | 5.42 Ft x 6.17 Ft | Main level | ||
| Primary Bedroom | 14.08 Ft x 13.00 Ft | Second level |
Amenities
- Views
- New Construction
- Adult 55+
- Lease To Own
- No Strata Fees
- Furnished
- Primary On Main
- Air Conditioning
- Seller Finance
- Green
- Fixer Upper
- Horse
- Golf
- Fireplace
- Deck
- Garage
- Basement
- Pool

Property vs Single Family Average in t3n 1x6
Price
Year Built
In The Neighbourhood
Just Listed
Calgary
$ 599,900
- Type
- Single Family
- Size
- 1,805 SqFt
- Rooms
- 6 Beds + 4 Baths
Prep Realty Inc.
Open House
Calgary
$ 949,555
- Type
- Single Family
- Size
- 2,776 SqFt
- Rooms
- 5 Beds + 4.5 Baths
Prep Realty Inc.
Just Listed
Calgary
$ 729,900
- Type
- Single Family
- Size
- 2,015 SqFt
- Rooms
- 4 Beds + 3 Baths
 Listed by: Bode Platform Inc.
Open House
Calgary
$ 949,555
- Type
- Single Family
- Size
- 2,777 SqFt
- Rooms
- 5 Beds + 4.5 Baths
Prep Realty Inc.
Just Listed
Calgary
$ 519,900
- Type
- Single Family
- Size
- 1,362 SqFt
- Rooms
- 3 Beds + 2.5 Baths
Royal LePage Benchmark
Views
Calgary
$ 724,999
- Type
- Single Family
- Size
- 2,027 SqFt
- Rooms
- 6 Beds + 3.5 Baths
Coldwell Banker YAD Realty
Water Views
Calgary
$ 889,900
- Type
- Single Family
- Size
- 2,491 SqFt
- Rooms
- 8 Beds + 6 Baths
1313 Elite Realty
Open House
Calgary
$ 719,000
- Type
- Single Family
- Size
- 2,031 SqFt
- Rooms
- 4 Beds + 4 Baths
Royal LePage METRO
Calgary
$ 647,500
- Type
- Single Family
- Size
- 1,803 SqFt
- Rooms
- 5 Beds + 4 Baths
Coldwell Banker YAD Realty
Open House
Calgary
$ 719,000
- Type
- Single Family
- Size
- 2,031 SqFt
- Rooms
- 4 Beds + 4 Baths
Royal LePage METRO
 Data is supplied by Pillar 9™ MLS® System. Pillar 9™ is the owner of the copyright in its MLS® System. Data is deemed reliable but is not guaranteed accurate by Pillar 9™. The trademarks MLS®, Multiple Listing Service® and the associated logos are owned by The Canadian Real Estate Association (CREA) and identify the quality of services provided by real estate professionals who are members of CREA. Used under license.

 Information should be deemed reliable but not guaranteed, all representations are approximate, and individual verification is recommended. Copyright ©2026 All rights reserved.
The trademarks REALTOR®, REALTORS® and the REALTOR® logo are controlled by The Canadian Real Estate Association (CREA) and identify real estate professionals who are members of CREA. The trademarks MLS®, Multiple Listing Service® and the associated logos are owned by CREA and identify the quality of
Information should be deemed reliable but not guaranteed, all representations are approximate, and individual verification is recommended. Copyright ©2026 All rights reserved.
The trademarks REALTOR®, REALTORS® and the REALTOR® logo are controlled by The Canadian Real Estate Association (CREA) and identify real estate professionals who are members of CREA. The trademarks MLS®, Multiple Listing Service® and the associated logos are owned by CREA and identify the quality of
 Data is supplied by Pillar 9™ MLS® System. Pillar 9™ is the owner of the copyright in its MLS® System. Data is deemed reliable but is not guaranteed accurate by Pillar 9™. The trademarks MLS®, Multiple Listing Service® and the associated logos are owned by The Canadian Real Estate Association (CREA) and identify the quality of services provided by real estate professionals who are members of CREA. Used under license.