
Address
3a Willow Crescent Sw, Calgary, AB
Price
$ 1,625,000
Property Attributes
- ID#A2344106
- TypeSingle Family
- Listing Status Active
- MunicipalityCalgary
- CityCalgary
- AreaSpruce Cliff
- NeighbourhoodSpruce Cliff
- Postal CodeT3C 3B8
- Style
- Year Built2023
- Price$ 1,625,000
- Bedrooms3
- Bathrooms3
- Half Bathrooms1
- Sqr Footage2544
Data Source:
Canadian Real Estate Association (CREA)
Property Description
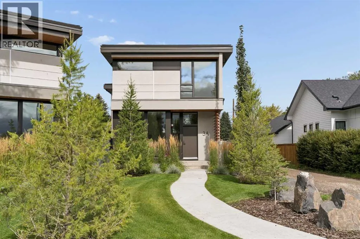
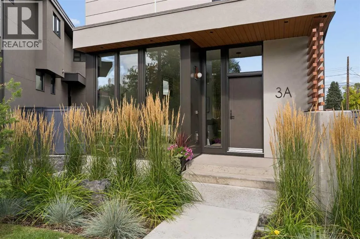
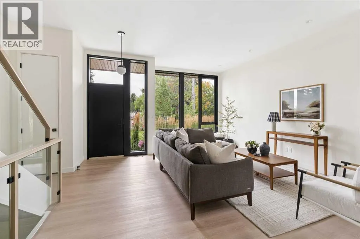
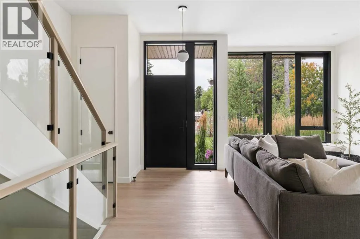
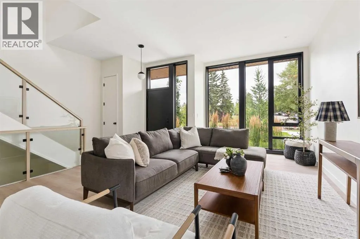
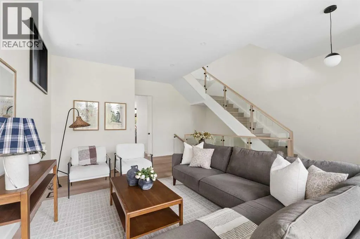
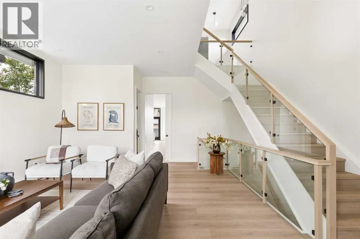
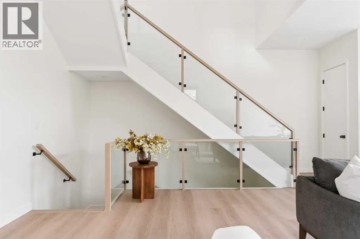
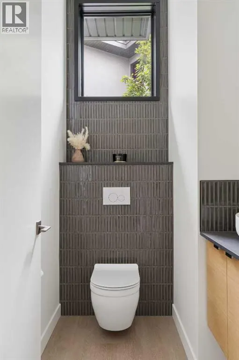
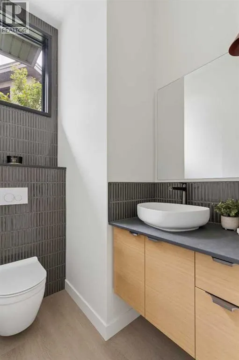
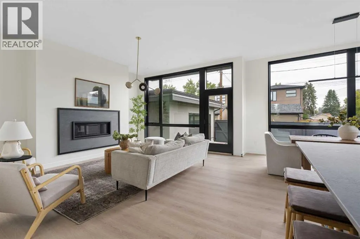
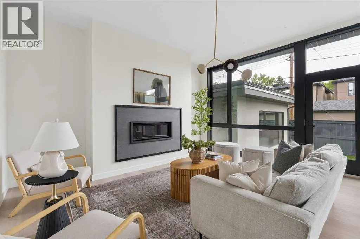
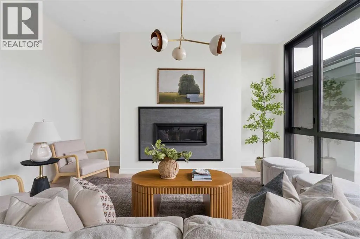
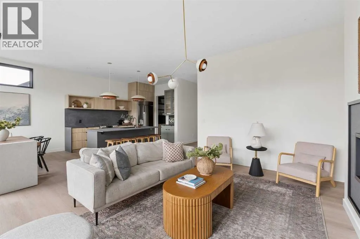
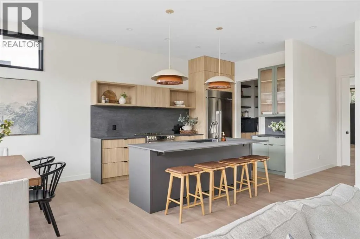
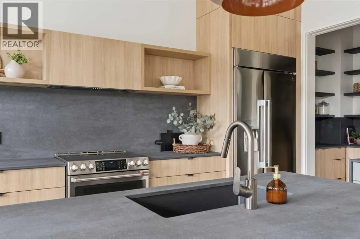
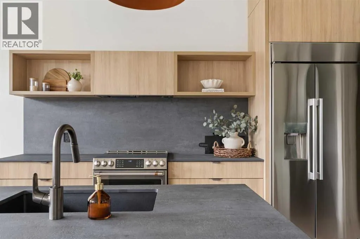
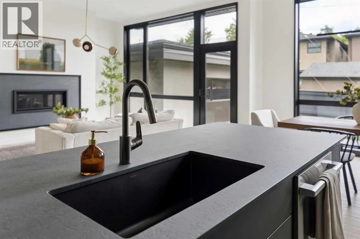
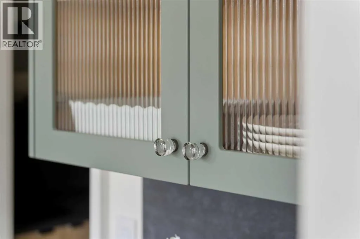
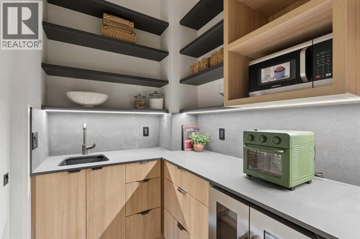
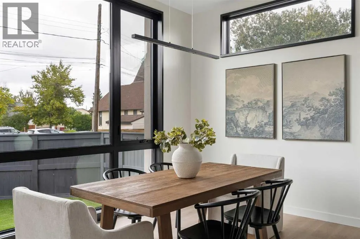
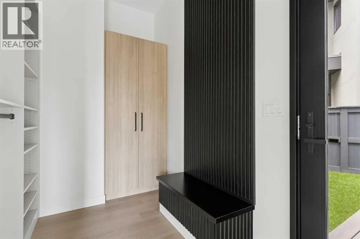
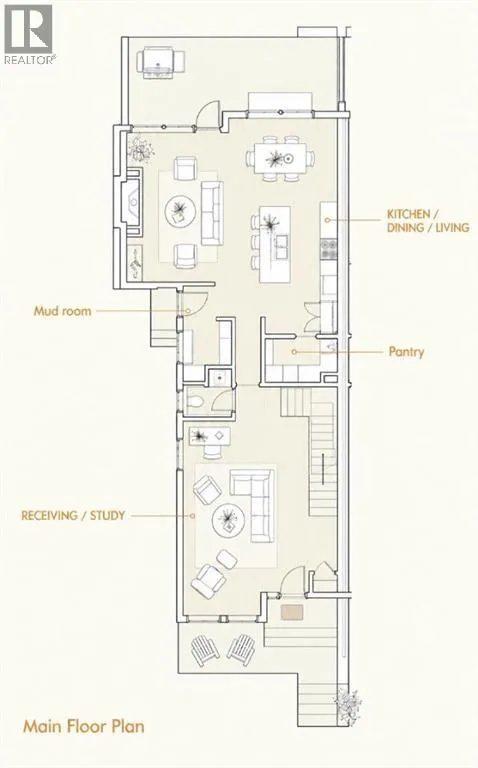
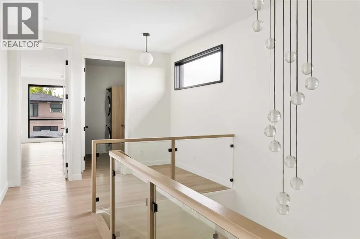
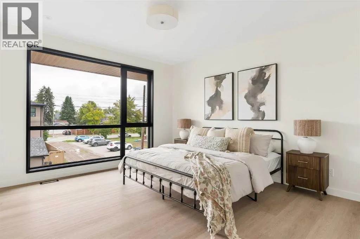
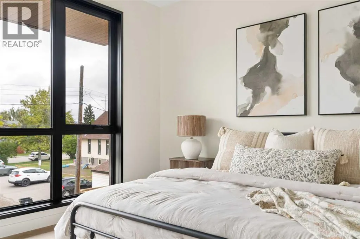
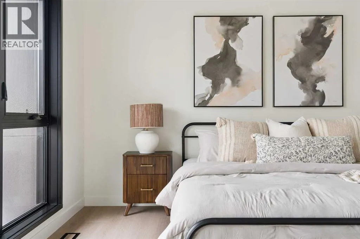
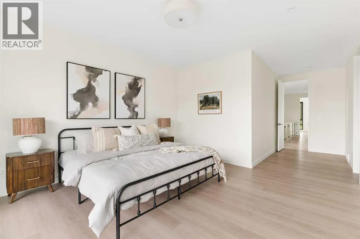
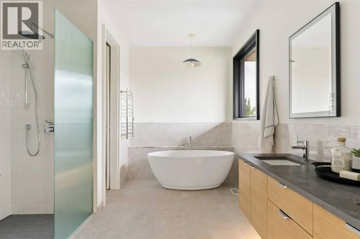
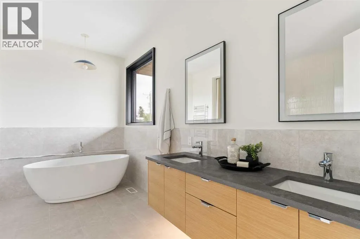
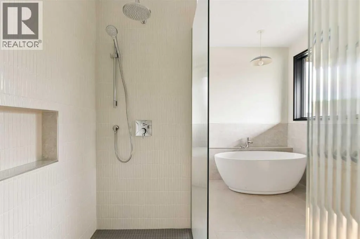
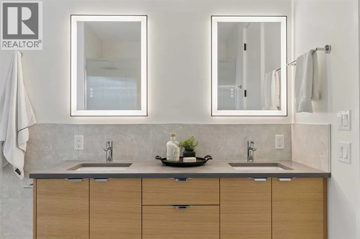
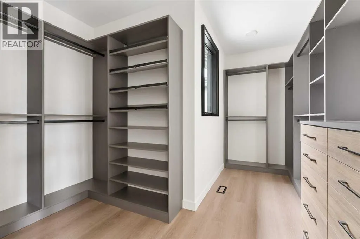
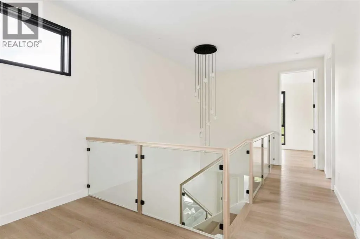
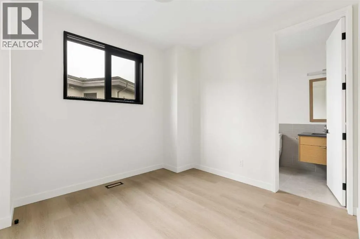
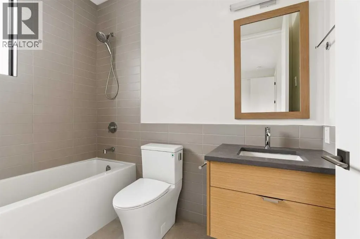
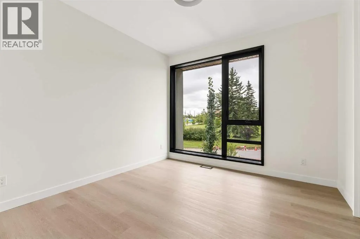
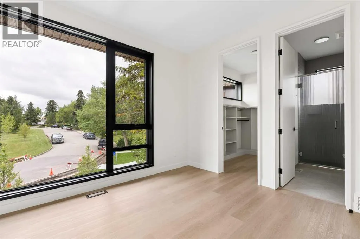
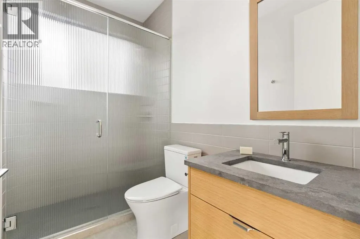
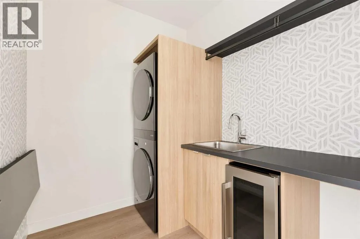
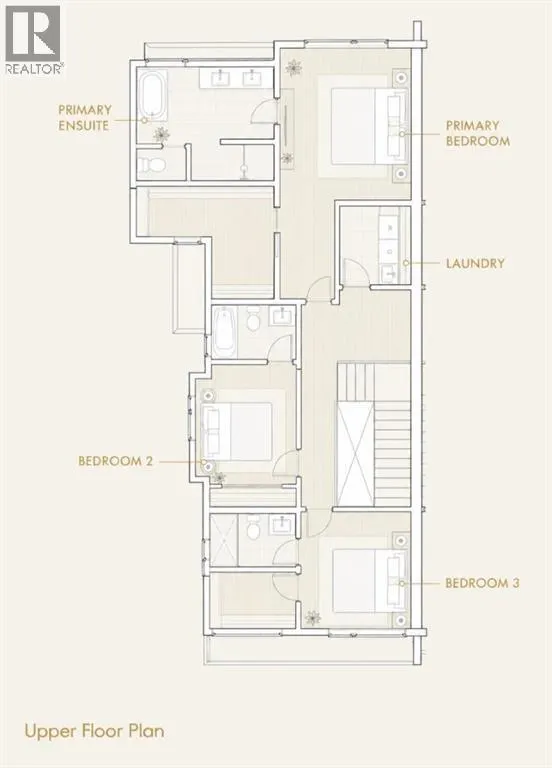
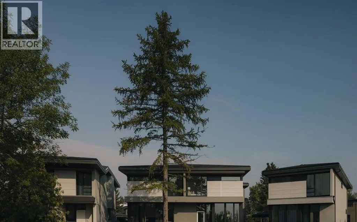
Davignon Martin designed this home around a single view. A 70-year-old larch anchors the front lawn, and past it the green opens across Poplar Park to a quiet school field. That outlook set the terms for everything that followed, from where the windows sit to the way the main floor turns toward the light.Built in 2023 on one of Spruce Cliff's mature lots, 3A is on the eastern side of the development, which puts morning sun through the main living space. Across 2,544 square feet the plan is open and bright, with a custom kitchen at the centre of it and large windows framing the park. Handmade oak railings and almond-toned floors carry the warmth through. All three bedrooms have a private ensuite, four bathrooms in total, and the primary reads as a retreat in itself, with a soaker tub, a double shower, and an expansive walk-in closet. Built-in storage does quiet work throughout, including a central pantry and a true mudroom, which is what keeps the home feeling as open as it looks.The backyard is fully private and deep enough for bocce or a barbecue with a crowd, rare in a home of this design, with a double detached garage beyond it.A new build on an old street, finished by an award-winning architect down to the railings. Photographs flatten a home like this one. Book a private showing and see the detailing up close. (id:7434)
General Features
| Features | Back lane, Closet Organizers, Gas BBQ Hookup |
|---|---|
| Property Type | Single Family |
| Zoning Description | R-CG |
| CommunityName | Spruce Cliff |
| Amenities | Park, Playground, Schools, Shopping |
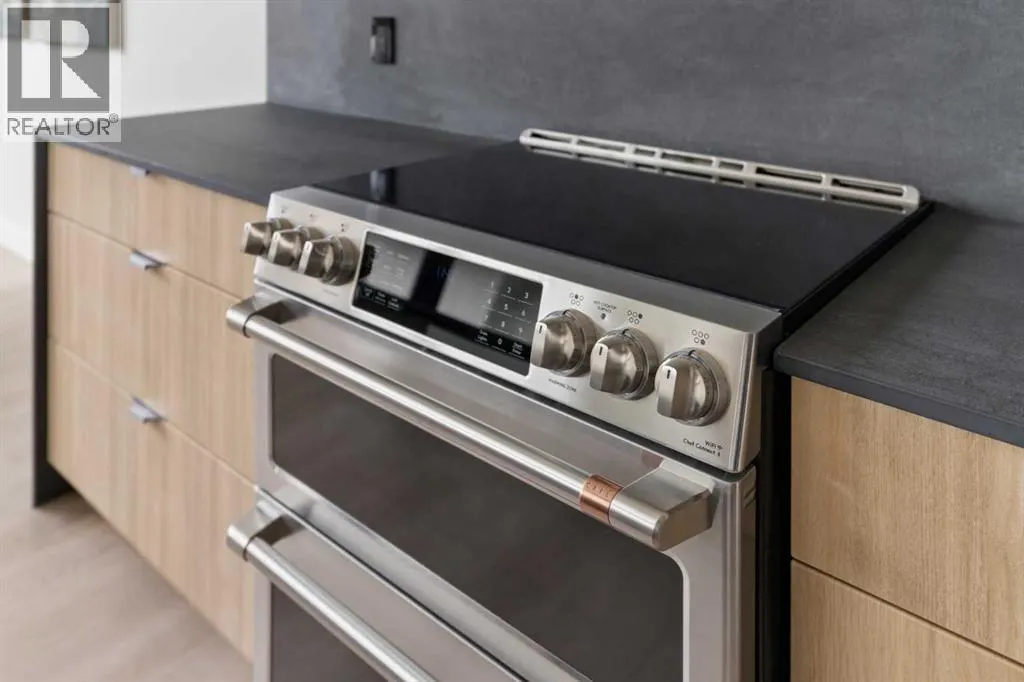
| Building Appliances | Washer, Refrigerator, Dishwasher, Wine Fridge, Stove, Dryer, Hood Fan, Garage door opener |
| Building Cooling Type | See Remarks |
| Parking Space Total | 2 |
| Foundation Type | Poured Concrete |
| Building Type | House |
| Ownership Type | Freehold |
| Building.StoriesTotal | 2 |
Interior Features
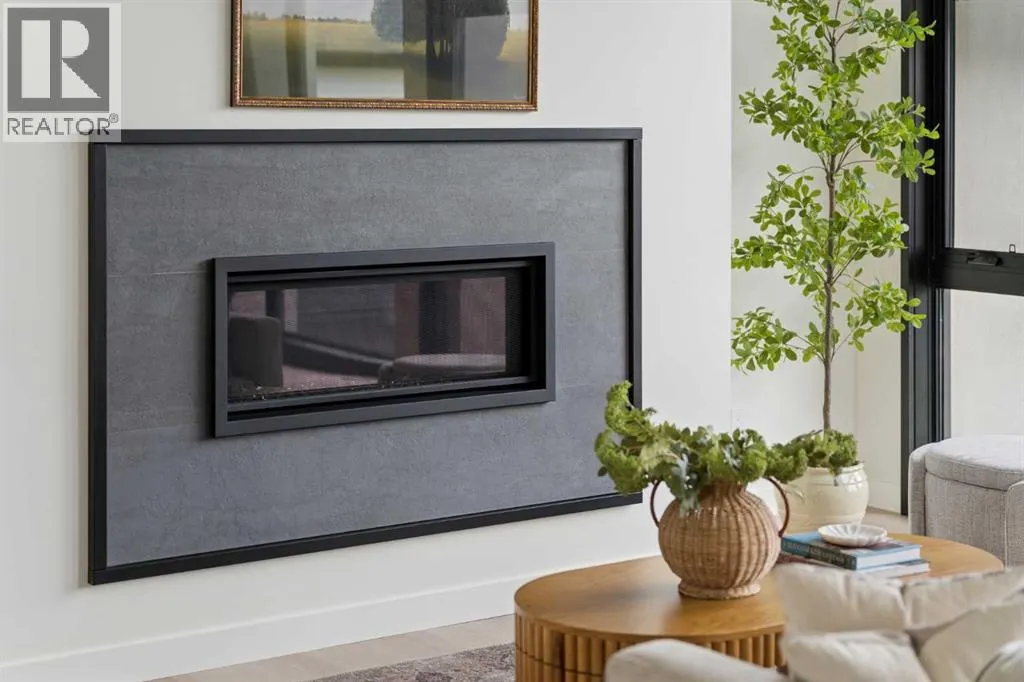
| Building Fireplace Present | True |
|---|---|
| Building Fireplace Total | 1 |
| Building Heating Type | Forced air, In Floor Heating |
| Basement Development | Partially finished |
| Basement Type | Full (Partially finished) |
| Construction Material | Wood frame |
| Construction Style Attachment | Detached |
| Flooring Type | Ceramic Tile, Vinyl Plank |
| Living Area Range | 2544 |
| Bedrooms | 3 |
Exterior Features
| Land Amenities | Park, Playground, Schools, Shopping |
|---|---|
| Exterior Finish | Metal |
| Fence Type | Fence |
Room Details
| Room | Dimensions | Level | Flooring | Details |
|---|---|---|---|---|
| 2pc Bathroom | Measurements not available | Main level | ||
| 3pc Bathroom | Measurements not available | Upper Level | ||
| 4pc Bathroom | Measurements not available | Upper Level | ||
| 6pc Bathroom | Measurements not available | Upper Level | ||
| Bedroom | 10.08 Ft x 11.25 Ft | Upper Level | ||
| Dining room | 13.17 Ft x 9.83 Ft | Main level | ||
| Family room | 18.00 Ft x 16.42 Ft | Main level | ||
| Kitchen | 9.25 Ft x 14.83 Ft | Main level | ||
| Laundry room | 6.75 Ft x 8.00 Ft | Upper Level | ||
| Living room | 19.75 Ft x 24.67 Ft | Main level | ||
| Other | 6.42 Ft x 11.75 Ft | Main level | ||
| Primary Bedroom | 13.42 Ft x 24.67 Ft | Upper Level |
Amenities
- Views
- New Construction
- Adult 55+
- Lease To Own
- No Strata Fees
- Furnished
- Primary On Main
- Air Conditioning
- Seller Finance
- Green
- Fixer Upper
- Horse
- Golf
- Fireplace
- Deck
- Garage
- Basement
- Pool

Property vs Single Family Average in T3C 3B8
Price
Year Built
In The Neighbourhood
Just Listed
Calgary
$ 1,391,000
- Type
- Single Family
- Size
- 2,527 SqFt
- Rooms
- 3 Beds + 3.5 Baths
Century 21 Masters
Golf Course
Calgary
$ 1,299,900
- Type
- Single Family
- Size
- 2,314 SqFt
- Rooms
- 4 Beds + 3.5 Baths
Century 21 Bamber Realty LTD.
Golf Course
Calgary
$ 1,299,900
- Type
- Single Family
- Size
- 2,314 SqFt
- Rooms
- 4 Beds + 3.5 Baths
Century 21 Bamber Realty LTD.
Open House
Calgary
$ 1,195,000
- Type
- Single Family
- Size
- 2,168 SqFt
- Rooms
- 4 Beds + 4.5 Baths
RE/MAX House of Real Estate
Open House
Calgary
$ 1,195,000
- Type
- Single Family
- Size
- 2,168 SqFt
- Rooms
- 4 Beds + 4.5 Baths
RE/MAX House of Real Estate
Open House
Calgary
$ 1,350,000
- Type
- Single Family
- Size
- 2,211 SqFt
- Rooms
- 4 Beds + 3.5 Baths
Real Broker
Open House
Calgary
$ 1,350,000
- Type
- Single Family
- Size
- 2,212 SqFt
- Rooms
- 4 Beds + 3.5 Baths
Real Broker
Reduced
Calgary
$ 514,900
- Type
- Single Family
- Size
- 884 SqFt
- Rooms
- 3 Beds + 2 Baths
RE/MAX Realty Professionals
Views
Calgary
$ 2,888,000
- Type
- Single Family
- Size
- 3,592 SqFt
- Rooms
- 4 Beds + 5 Baths
Sotheby's International Realty Canada
 Data is supplied by Pillar 9™ MLS® System. Pillar 9™ is the owner of the copyright in its MLS® System. Data is deemed reliable but is not guaranteed accurate by Pillar 9™. The trademarks MLS®, Multiple Listing Service® and the associated logos are owned by The Canadian Real Estate Association (CREA) and identify the quality of services provided by real estate professionals who are members of CREA. Used under license.

 Data is supplied by Pillar 9™ MLS® System. Pillar 9™ is the owner of the copyright in its MLS® System. Data is deemed reliable but is not guaranteed accurate by Pillar 9™. The trademarks MLS®, Multiple Listing Service® and the associated logos are owned by The Canadian Real Estate Association (CREA) and identify the quality of services provided by real estate professionals who are members of CREA. Used under license.
Last Update: September 12, 2026 8:49 PM UT
Data is supplied by Pillar 9™ MLS® System. Pillar 9™ is the owner of the copyright in its MLS® System. Data is deemed reliable but is not guaranteed accurate by Pillar 9™. The trademarks MLS®, Multiple Listing Service® and the associated logos are owned by The Canadian Real Estate Association (CREA) and identify the quality of services provided by real estate professionals who are members of CREA. Used under license.
Last Update: September 12, 2026 8:49 PM UT
 Information should be deemed reliable but not guaranteed, all representations are approximate, and individual verification is recommended. Copyright ©2026 All rights reserved.
The trademarks REALTOR®, REALTORS® and the REALTOR® logo are controlled by The Canadian Real Estate Association (CREA) and identify real estate professionals who are members of CREA. The trademarks MLS®, Multiple Listing Service® and the associated logos are owned by CREA and identify the quality of
Information should be deemed reliable but not guaranteed, all representations are approximate, and individual verification is recommended. Copyright ©2026 All rights reserved.
The trademarks REALTOR®, REALTORS® and the REALTOR® logo are controlled by The Canadian Real Estate Association (CREA) and identify real estate professionals who are members of CREA. The trademarks MLS®, Multiple Listing Service® and the associated logos are owned by CREA and identify the quality of
 Data is supplied by Pillar 9™ MLS® System. Pillar 9™ is the owner of the copyright in its MLS® System. Data is deemed reliable but is not guaranteed accurate by Pillar 9™. The trademarks MLS®, Multiple Listing Service® and the associated logos are owned by The Canadian Real Estate Association (CREA) and identify the quality of services provided by real estate professionals who are members of CREA. Used under license.