
Address
99 Tararidge Close Ne, Calgary, AB
Price
$ 595,000
Property Attributes
- ID#A2344188
- TypeSingle Family
- Listing Status Active
- MunicipalityCalgary
- CityCalgary
- AreaTaradale
- NeighbourhoodTaradale
- Postal CodeT3J 2P1
- Style
- Year Built1987
- Price$ 595,000
- Bedrooms3
- Bathrooms3
- Half Bathrooms1
- Sqr Footage1375
- Lot Size2895 Acres
Data Source:
Canadian Real Estate Association (CREA)
Property Description
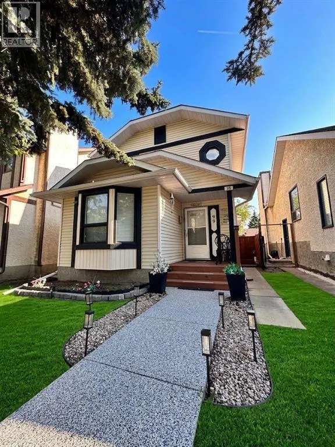
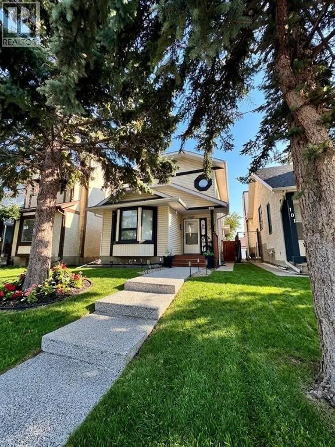
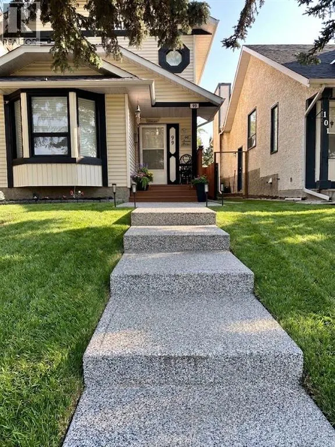
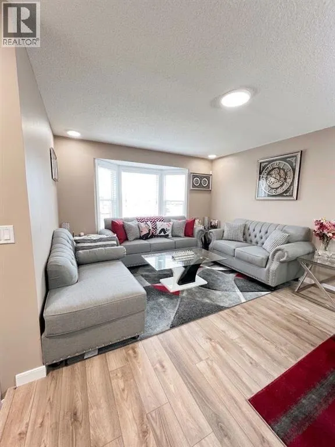
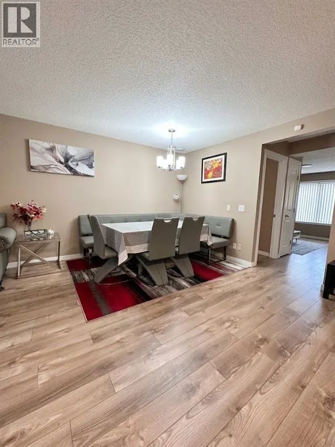
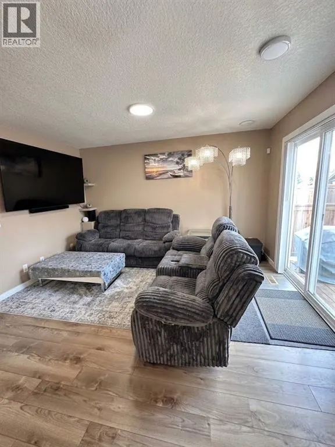
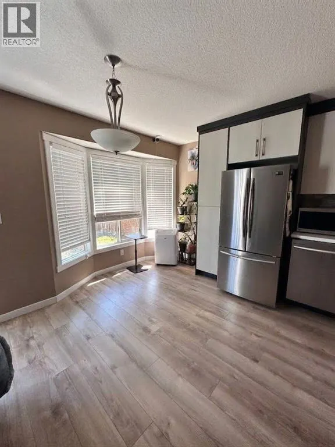
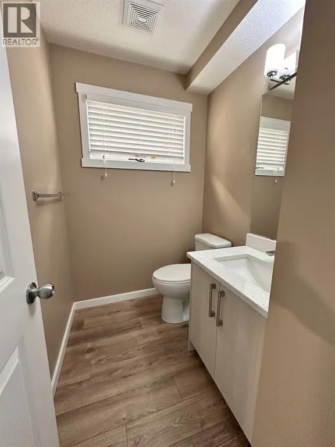
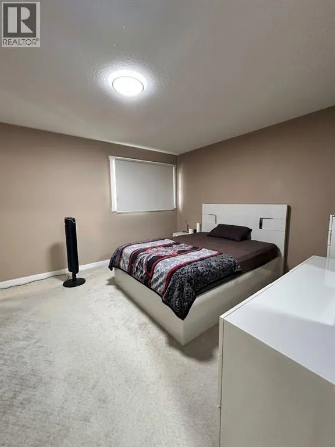
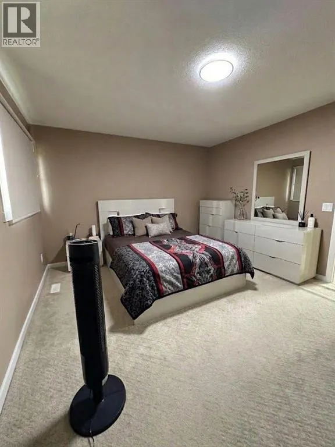
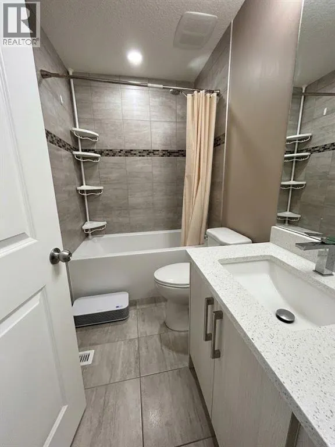
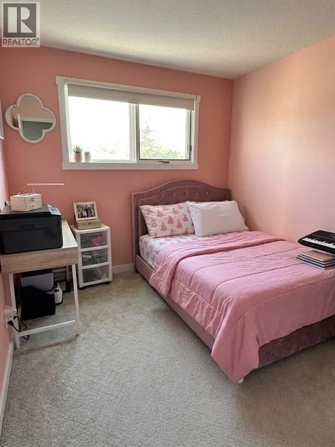
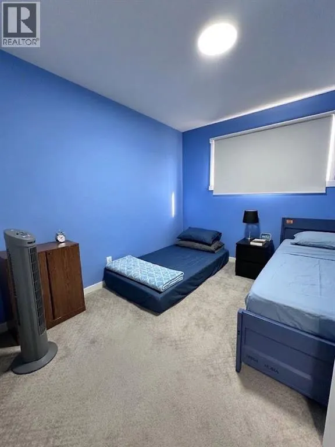
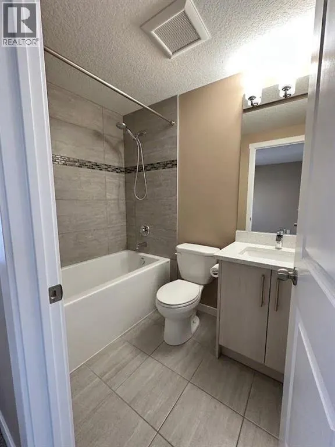
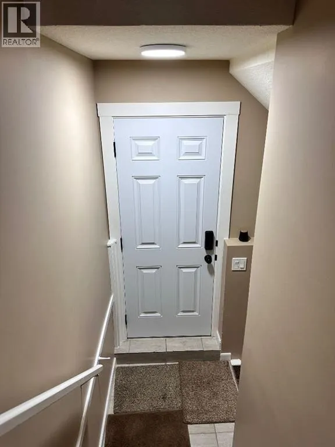
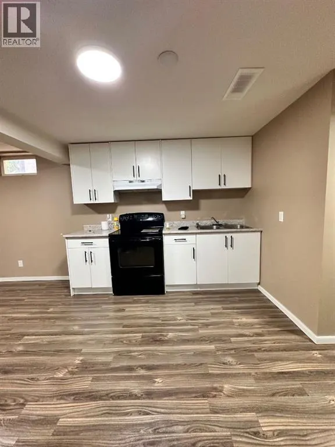
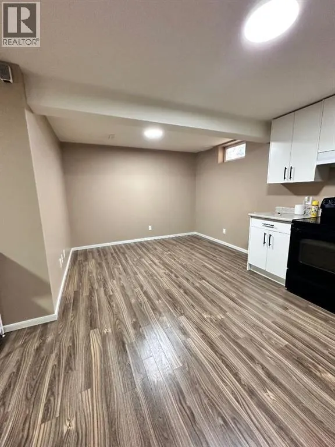
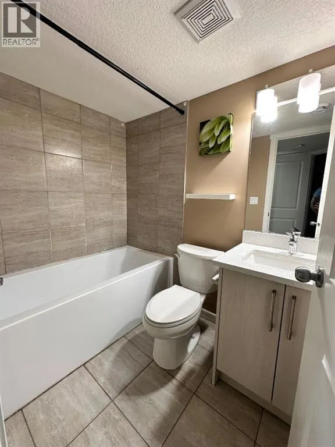
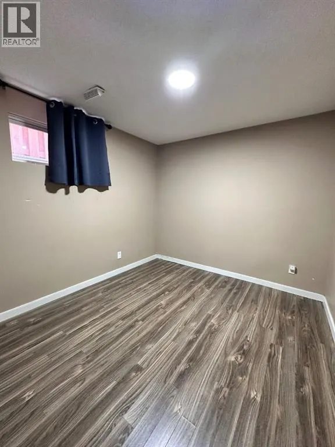
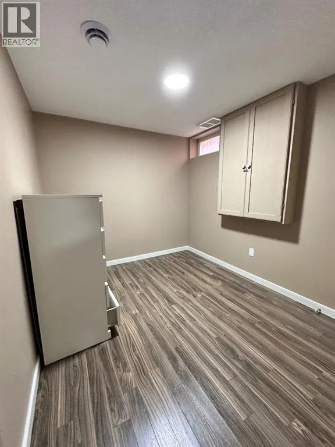
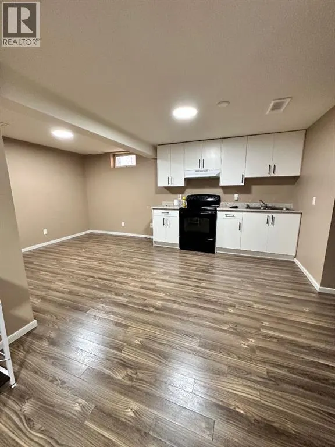
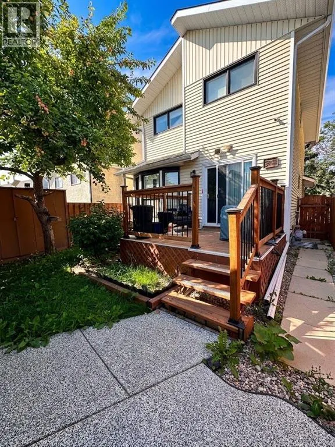
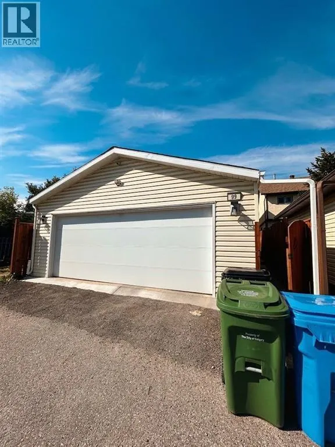
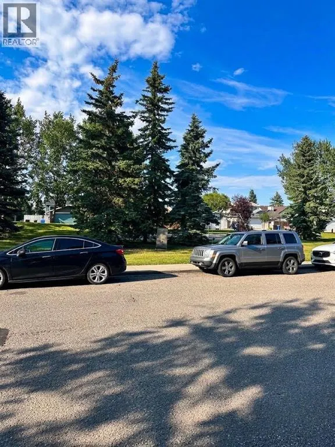
Welcome to this beautifully maintained two story detached home in the sought after community of Taradale. This home offers 3 bedrooms and 2.5 bathrooms on the upper and main levels, along with a fully finished legal basement suite featuring 2 bedrooms and a full bathroom. Offering exceptional space for families and an outstanding opportunity for rental income, this property truly has it all.The main floor features a bright and spacious living room, a separate family room, and a dedicated dining area, providing plenty of room for both everyday living and entertaining. A convenient two piece bathroom completes this level.Upstairs you will find three generously sized bedrooms and two full bathrooms. The primary bedroom includes its own four piece ensuite, creating a comfortable private retreat.The fully finished legal basement suite with a separate entrance offers two bedrooms, a full bathroom, and a huge living and dining area, making it perfect for extended family or as a mortgage helper.Step outside to enjoy a backyard with mature fruit trees, a deck for relaxing or hosting, and a huge double detached garage. A park sits directly in front of the home, adding to the family friendly appeal of this fantastic location.This is a wonderful opportunity to own a versatile home in a great community. Schedule your private showing today. (id:7434)
General Features
| Features | See remarks, Other, Back lane, No Smoking Home |
|---|---|
| Property Type | Single Family |
| Zoning Description | R-G |
| CommunityName | Taradale |
| Amenities | Park, Playground, Schools |
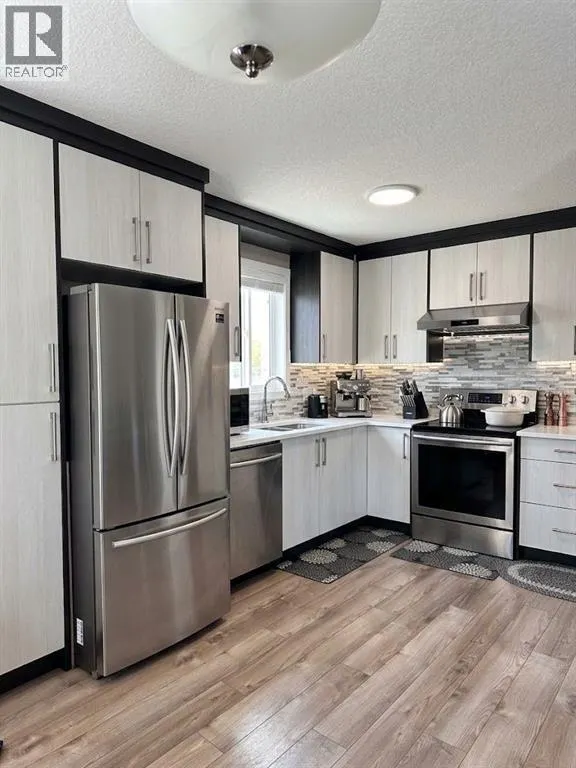
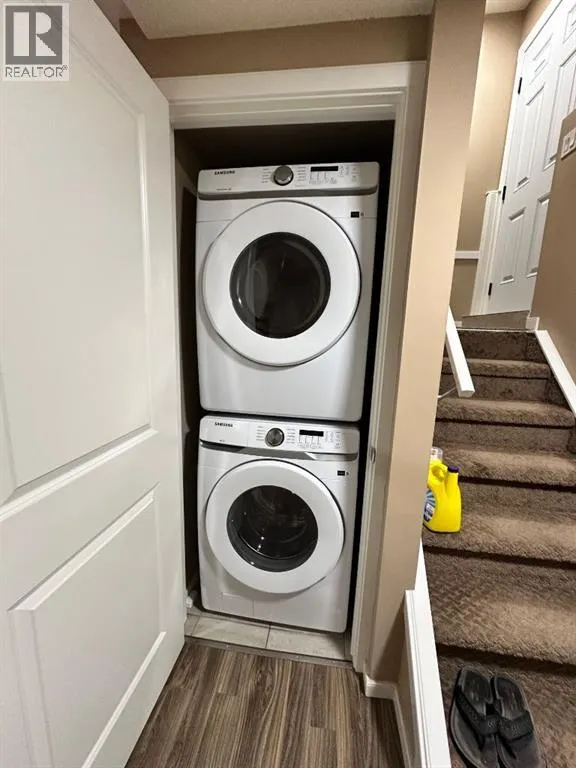
| Building Appliances | Refrigerator, Range - Electric, Dishwasher, Microwave, Hood Fan, Washer & Dryer |
| Building Basement Features | Separate entrance, Suite |
| Building Cooling Type | See Remarks |
| Parking Space Total | 2 |
| Foundation Type | Poured Concrete |
| Building Type | House |
| Ownership Type | Freehold |
| Building.StoriesTotal | 2 |
Interior Features
| Building Fireplace Present | False |
|---|---|
| Building Heating Type | Forced air |
| Basement Development | Finished |
| Basement Type | Full (Finished) |
| Construction Material | Wood frame |
| Construction Style Attachment | Detached |
| Flooring Type | Carpeted, Ceramic Tile, Laminate |
| Living Area Range | 1375 |
| Bedrooms | 3 |
Exterior Features
| Structure | Deck |
|---|---|
| Land Amenities | Park, Playground, Schools |
| Landscape Features | Fruit trees |
| Fence Type | Fence |
Room Details
| Room | Dimensions | Level | Flooring | Details |
|---|---|---|---|---|
| 2pc Bathroom | 6.58 Ft x 4.92 Ft | Main level | ||
| 4pc Bathroom | 56.00 Ft x 7.25 Ft | Upper Level | ||
| Bedroom | 9.42 Ft x 10.58 Ft | Upper Level | ||
| Dining room | 15.00 Ft x 8.17 Ft | Main level | ||
| Family room | 10.33 Ft x 13.08 Ft | Main level | ||
| Kitchen | 8.67 Ft x 16.33 Ft | Main level | ||
| Living room | 12.75 Ft x 13.42 Ft | Main level | ||
| Primary Bedroom | 12.67 Ft x 12.00 Ft | Upper Level |
Amenities
- Views
- New Construction
- Adult 55+
- Lease To Own
- No Strata Fees
- Furnished
- Primary On Main
- Air Conditioning
- Seller Finance
- Green
- Fixer Upper
- Horse
- Golf
- Fireplace
- Deck
- Garage
- Basement
- Pool

Property vs Single Family Average in T3J 2P1
Price
Year Built
In The Neighbourhood
Just Listed
Calgary
$ 734,900
- Type
- Single Family
- Size
- 2,216 SqFt
- Rooms
- 6 Beds + 4 Baths
Grand Realty
Just Listed
Calgary
$ 420,000
- Type
- Single Family
- Size
- 822 SqFt
- Rooms
- 3 Beds + 2 Baths
REMAX Innovations
Just Listed
Calgary
$ 420,000
- Type
- Single Family
- Size
- 822 SqFt
- Rooms
- 3 Beds + 2 Baths
REMAX Innovations
Just Listed
Calgary
$ 424,900
- Type
- Single Family
- Size
- 813 SqFt
- Rooms
- 3 Beds + 2 Baths
MaxWell Capital Realty
Waterfront
Calgary
$ 1,188,888
- Type
- Single Family
- Size
- 3,354 SqFt
- Rooms
- 9 Beds + 4 Baths
REMAX Innovations
 Data is supplied by Pillar 9™ MLS® System. Pillar 9™ is the owner of the copyright in its MLS® System. Data is deemed reliable but is not guaranteed accurate by Pillar 9™. The trademarks MLS®, Multiple Listing Service® and the associated logos are owned by The Canadian Real Estate Association (CREA) and identify the quality of services provided by real estate professionals who are members of CREA. Used under license.

 Data is supplied by Pillar 9™ MLS® System. Pillar 9™ is the owner of the copyright in its MLS® System. Data is deemed reliable but is not guaranteed accurate by Pillar 9™. The trademarks MLS®, Multiple Listing Service® and the associated logos are owned by The Canadian Real Estate Association (CREA) and identify the quality of services provided by real estate professionals who are members of CREA. Used under license.
Last Update: September 14, 2026 12:26 AM U
Data is supplied by Pillar 9™ MLS® System. Pillar 9™ is the owner of the copyright in its MLS® System. Data is deemed reliable but is not guaranteed accurate by Pillar 9™. The trademarks MLS®, Multiple Listing Service® and the associated logos are owned by The Canadian Real Estate Association (CREA) and identify the quality of services provided by real estate professionals who are members of CREA. Used under license.
Last Update: September 14, 2026 12:26 AM U
 Information should be deemed reliable but not guaranteed, all representations are approximate, and individual verification is recommended. Copyright ©2026 All rights reserved.
The trademarks REALTOR®, REALTORS® and the REALTOR® logo are controlled by The Canadian Real Estate Association (CREA) and identify real estate professionals who are members of CREA. The trademarks MLS®, Multiple Listing Service® and the associated logos are owned by CREA and identify the quality of
Information should be deemed reliable but not guaranteed, all representations are approximate, and individual verification is recommended. Copyright ©2026 All rights reserved.
The trademarks REALTOR®, REALTORS® and the REALTOR® logo are controlled by The Canadian Real Estate Association (CREA) and identify real estate professionals who are members of CREA. The trademarks MLS®, Multiple Listing Service® and the associated logos are owned by CREA and identify the quality of
 Data is supplied by Pillar 9™ MLS® System. Pillar 9™ is the owner of the copyright in its MLS® System. Data is deemed reliable but is not guaranteed accurate by Pillar 9™. The trademarks MLS®, Multiple Listing Service® and the associated logos are owned by The Canadian Real Estate Association (CREA) and identify the quality of services provided by real estate professionals who are members of CREA. Used under license.