
Golf Course - Primary on Main
Address
3968 55 St Nw, Edmonton, AB
Price
$ 445,000
Property Attributes
- ID#E4507751
- TypeSingle Family
- Listing Status Active
- MunicipalityEdmonton
- CityEdmonton
- AreaEdmonton
- NeighbourhoodGreenview
- Postal CodeT6L 1C2
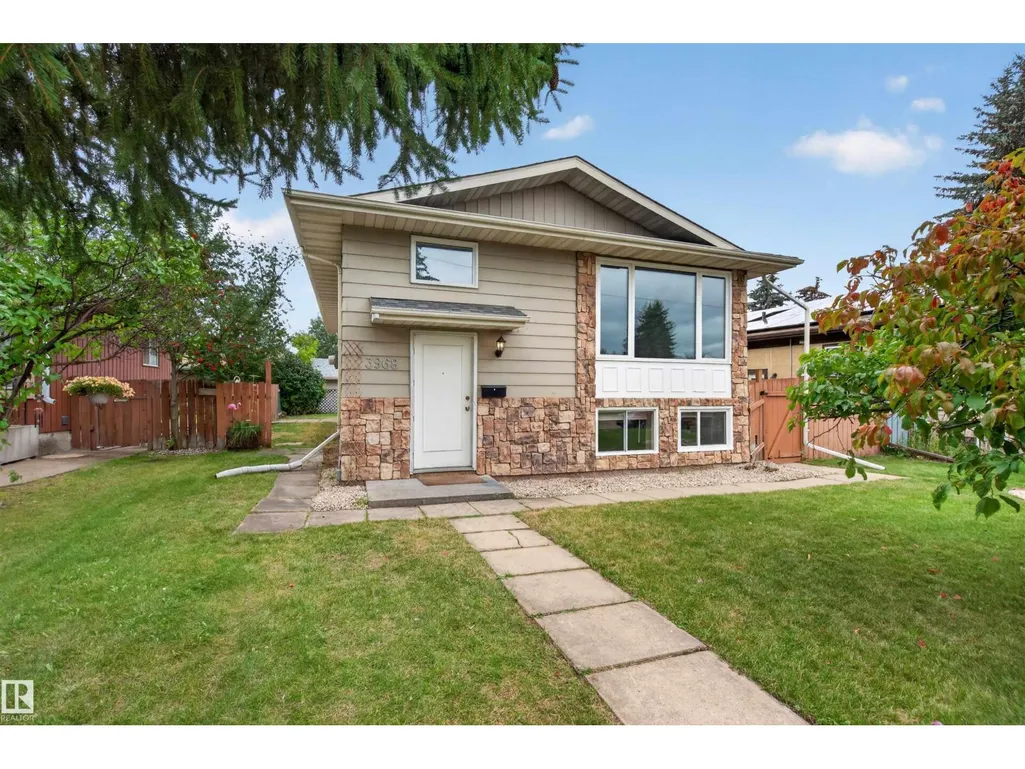
- StyleBi-level
- Year Built1979
- Price$ 445,000
- Bedrooms4
- Bathrooms2
- Half Bathrooms0
- Sqr Footage1097
Data Source:
Canadian Real Estate Association (CREA)
Property Description
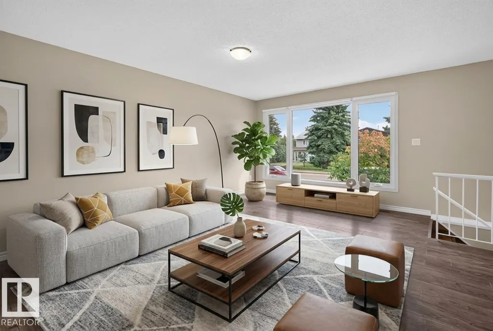
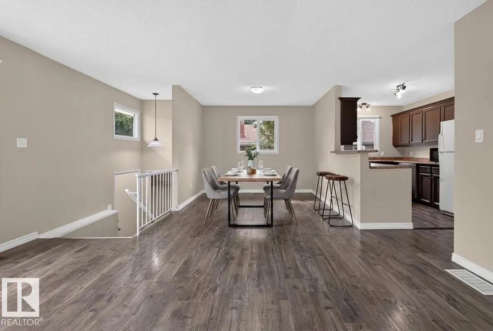
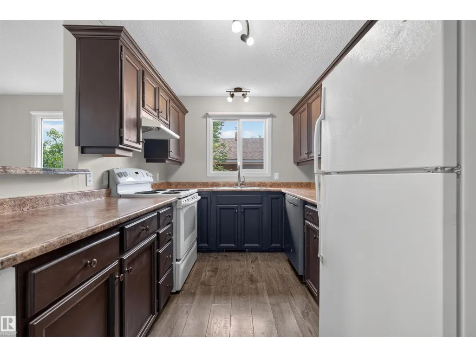
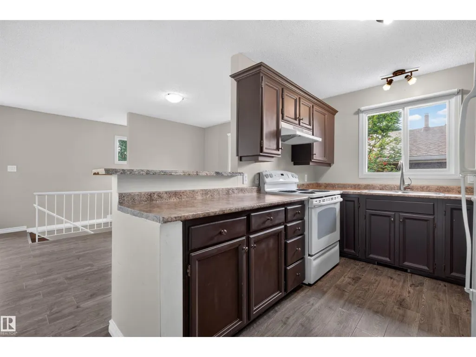
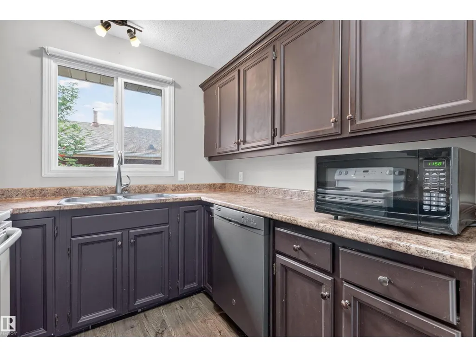
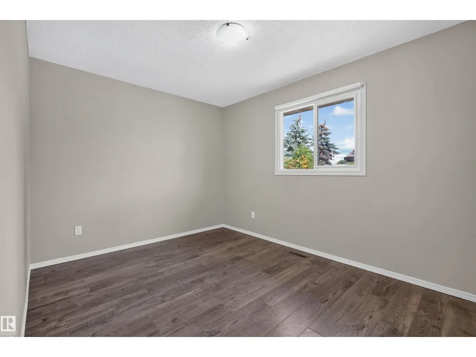
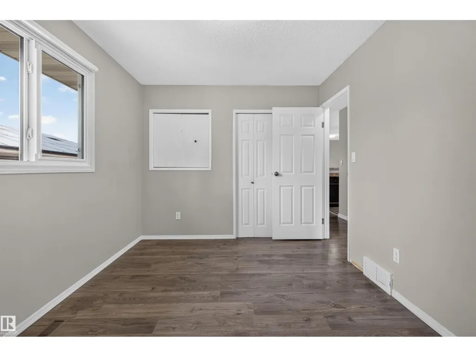
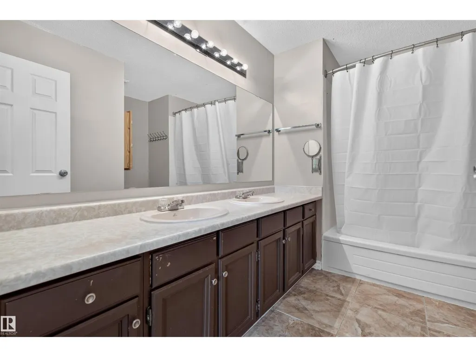
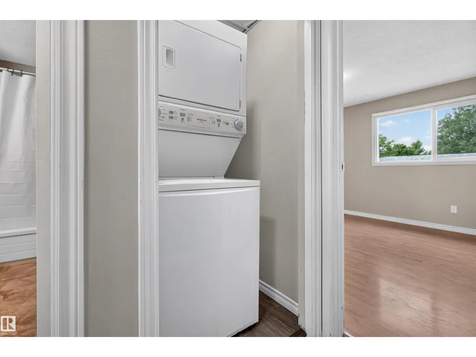
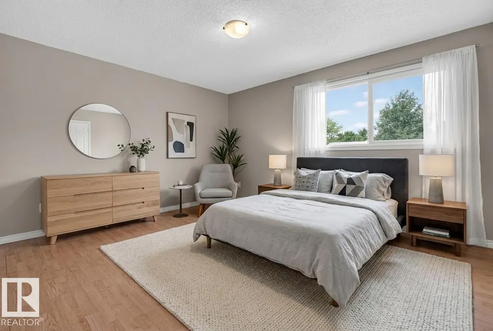
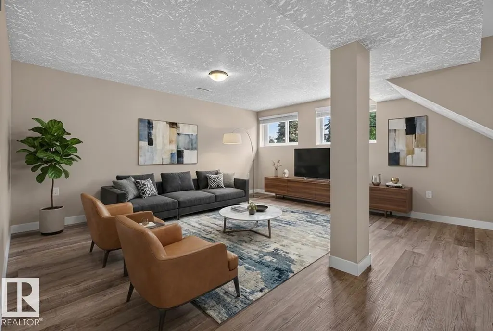
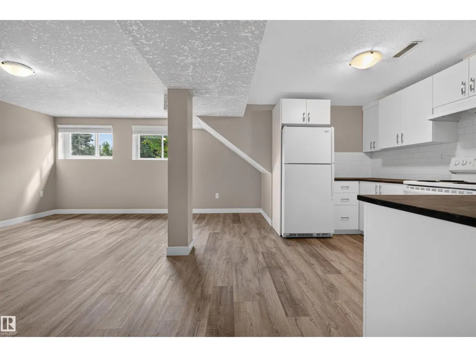
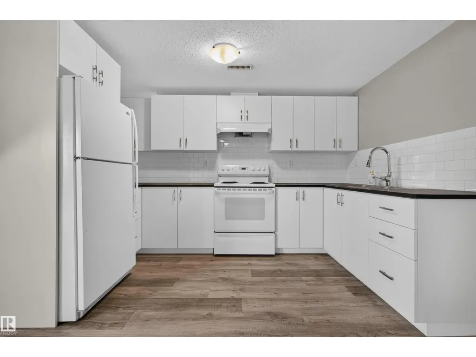
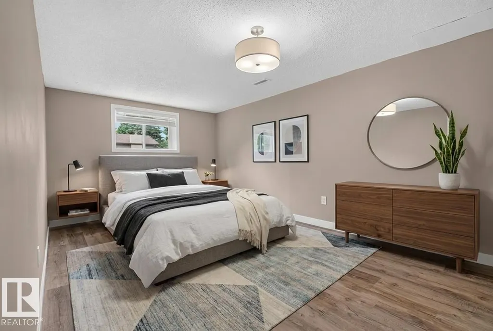
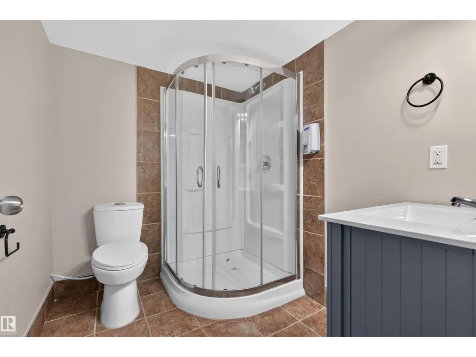
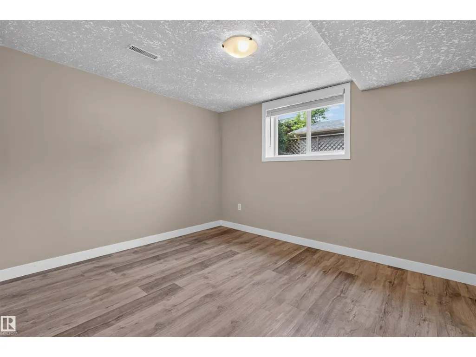
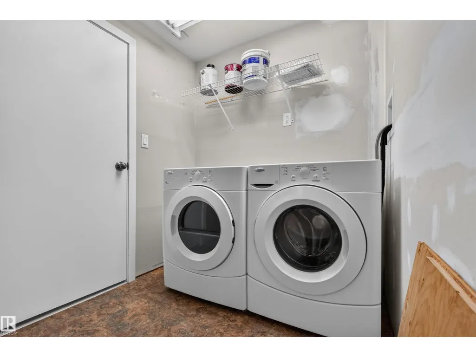
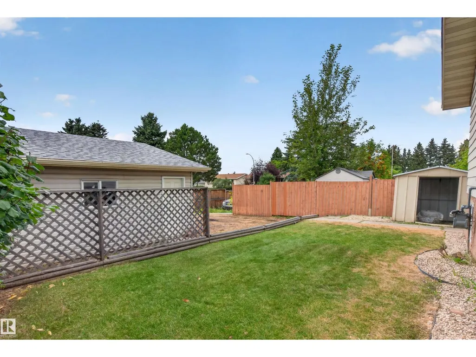
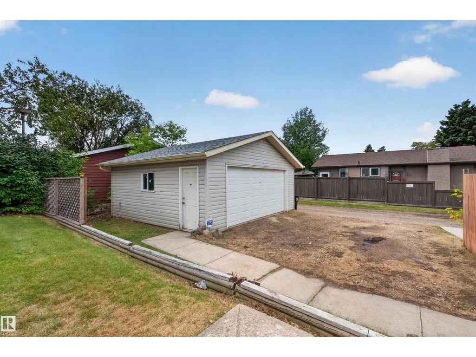
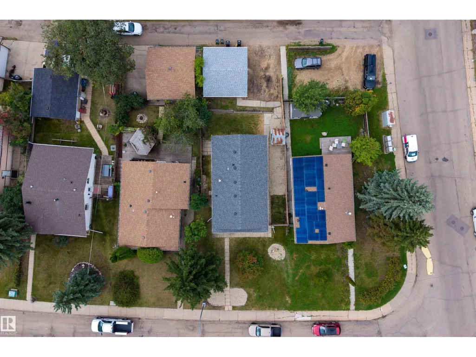
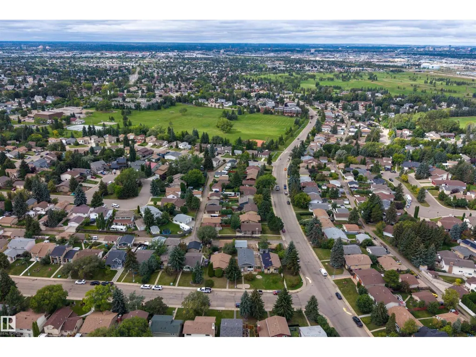
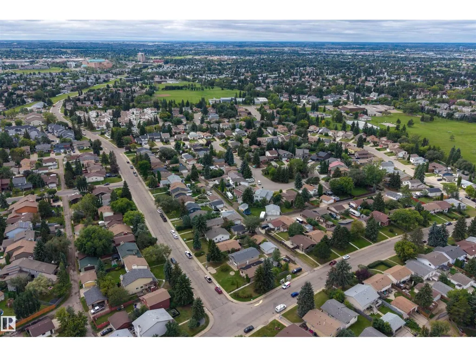
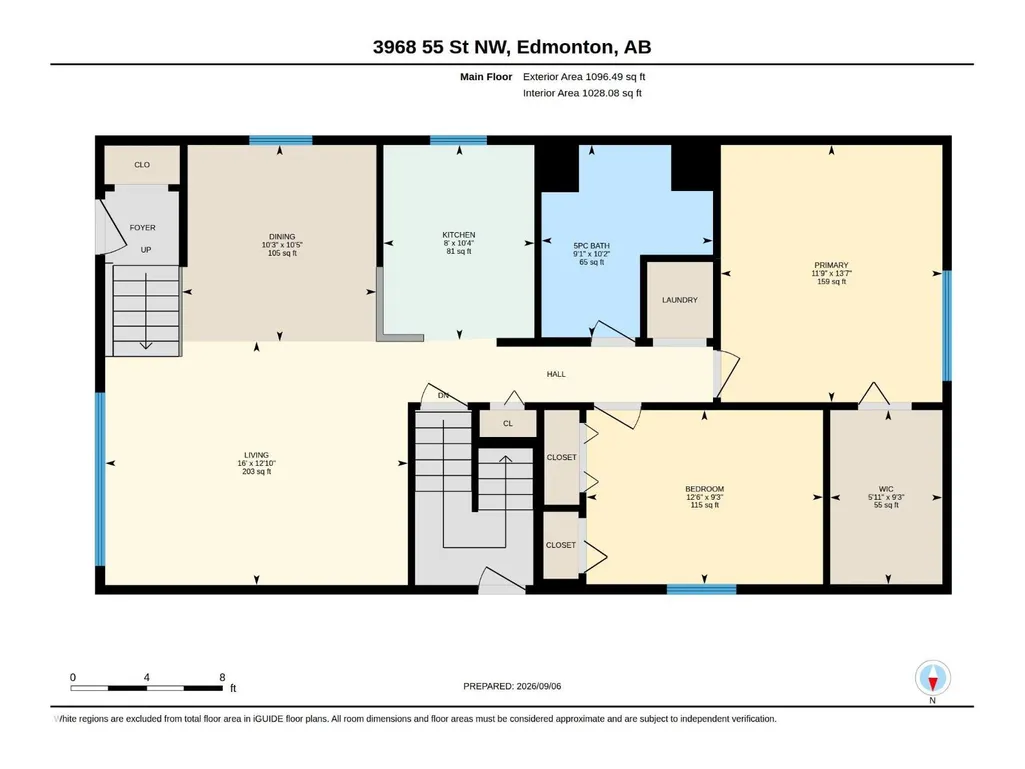
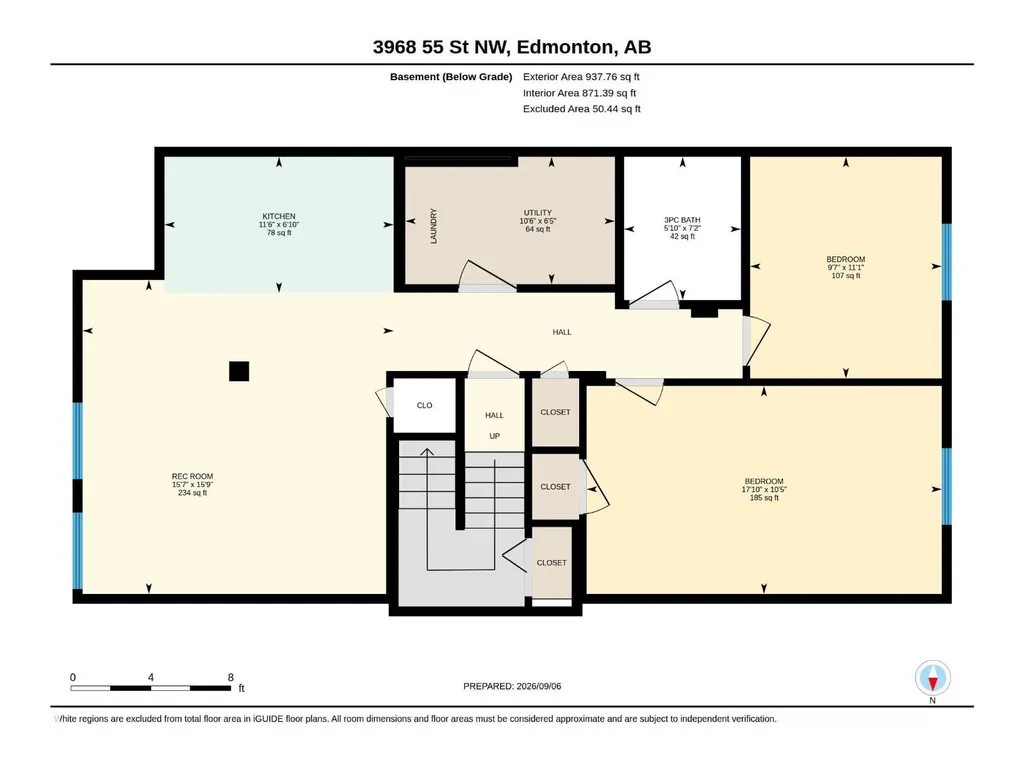
Welcome to this versatile LEGALLY SUITED BI-LEVEL in a well-established, family-friendly southeast Edmonton community! Offering an excellent opportunity for homeowners, multi-generational households or investors, the main level features 2 BEDROOMS, including a spacious primary with WALK-IN CLOSET, a 5PC BATH with convenient laundry, bright living room, dining area & functional kitchen. The LEGAL BASEMENT SUITE was FULLY RENOVATED IN 2022 and offers its own kitchen, generous rec/living area, 2 BEDROOMS, 3PC BATH & separate laundry, creating a comfortable and independent lower-level living space. With 4 BEDROOMS and 2 full living areas overall, the layout offers exceptional flexibility. Located in a GREAT FAMILY AREA close to schools, parks, shopping, transit & everyday amenities, while also benefiting from strong RENTAL APPEAL. Whether you're looking to offset your mortgage, accommodate extended family or add a suited property to your portfolio! Photos feature virtual staging. (id:7434)
General Features
| Features | See remarks, Flat site, Lane |
|---|---|
| Property Type | Single Family |
| Neighbourhood | Greenview (Edmonton) |
| Amenities | Golf Course, Playground, Public Transit, Schools, Shopping |
| Building Amenities | Vinyl Windows |
| Building Appliances | Dryer, Two Refrigerators, Two stoves, Two Washers, Dishwasher |
| Building Architectural Style | Bi-level |
| Building Basement Features | Suite |
| Building Type | House |
| Ownership Type | Freehold |
Interior Features
| Building Fireplace Present | False |
|---|---|
| Building Heating Type | Forced air |
| Basement Development | Finished |
| Basement Type | Full (Finished) |
| Construction Style Attachment | Detached |
| Living Area Range | 1097 |
| Bedrooms | 4 |
Exterior Features
| Land Amenities | Golf Course, Playground, Public Transit, Schools, Shopping |
|---|
Room Details
| Room | Dimensions | Level | Flooring | Details |
|---|---|---|---|---|
| Bedroom 2 | 3.81 m x 2.81 m | Main level | 2.81 m | |
| Bedroom 3 | 5.42 m x 3.18 m | Basement | 3.18 m | |
| Bedroom 4 | 2.93 m x 3.39 m | Basement | 3.39 m | |
| Dining room | 3.13 m x 3.17 m | Main level | 3.17 m | |
| Kitchen | 2.43 m x 3.14 m | Main level | 3.14 m | |
| Living room | 4.88 m x 3.92 m | Main level | 3.92 m | |
| Primary Bedroom | 3.57 m x 4.15 m | Main level | 4.15 m | |
| Second Kitchen | 3.5 m x 2.08 m | Basement | 2.08 m | |
| Utility room | 3.2 m x 1.95 m | Basement | 1.95 m |
Amenities
- Views
- New Construction
- Adult 55+
- Lease To Own
- No Strata Fees
- Furnished
- Primary On Main
- Air Conditioning
- Seller Finance
- Green
- Fixer Upper
- Horse
- Golf
- Fireplace
- Deck
- Garage
- Basement
- Pool

Property vs Single Family Average in T6L 1C2
Price
Year Built
 Data is supplied by Pillar 9™ MLS® System. Pillar 9™ is the owner of the copyright in its MLS® System. Data is deemed reliable but is not guaranteed accurate by Pillar 9™. The trademarks MLS®, Multiple Listing Service® and the associated logos are owned by The Canadian Real Estate Association (CREA) and identify the quality of services provided by real estate professionals who are members of CREA. Used under license.

 Data is supplied by Pillar 9™ MLS® System. Pillar 9™ is the owner of the copyright in its MLS® System. Data is deemed reliable but is not guaranteed accurate by Pillar 9™. The trademarks MLS®, Multiple Listing Service® and the associated logos are owned by The Canadian Real Estate Association (CREA) and identify the quality of services provided by real estate professionals who are members of CREA. Used under license.
Last Update: September 14, 2026 12:26 AM U
Data is supplied by Pillar 9™ MLS® System. Pillar 9™ is the owner of the copyright in its MLS® System. Data is deemed reliable but is not guaranteed accurate by Pillar 9™. The trademarks MLS®, Multiple Listing Service® and the associated logos are owned by The Canadian Real Estate Association (CREA) and identify the quality of services provided by real estate professionals who are members of CREA. Used under license.
Last Update: September 14, 2026 12:26 AM U
 Information should be deemed reliable but not guaranteed, all representations are approximate, and individual verification is recommended. Copyright ©2026 All rights reserved.
The trademarks REALTOR®, REALTORS® and the REALTOR® logo are controlled by The Canadian Real Estate Association (CREA) and identify real estate professionals who are members of CREA. The trademarks MLS®, Multiple Listing Service® and the associated logos are owned by CREA and identify the quality of
Information should be deemed reliable but not guaranteed, all representations are approximate, and individual verification is recommended. Copyright ©2026 All rights reserved.
The trademarks REALTOR®, REALTORS® and the REALTOR® logo are controlled by The Canadian Real Estate Association (CREA) and identify real estate professionals who are members of CREA. The trademarks MLS®, Multiple Listing Service® and the associated logos are owned by CREA and identify the quality of
 Data is supplied by Pillar 9™ MLS® System. Pillar 9™ is the owner of the copyright in its MLS® System. Data is deemed reliable but is not guaranteed accurate by Pillar 9™. The trademarks MLS®, Multiple Listing Service® and the associated logos are owned by The Canadian Real Estate Association (CREA) and identify the quality of services provided by real estate professionals who are members of CREA. Used under license.