
Price Reduction - Golf Course




Address
3719 2 Avenue Sw, Calgary, AB
Price
$ 1,115,000
Property Attributes
- ID#A2328970
- TypeSingle Family
- Listing Status Active
- CityCalgary
- AreaCAL Zone W
- NeighbourhoodSpruce Cliff
- Postal CodeT3C 0A2
- Style2 Storey
- Year Built2024
- Price$ 1,115,000
- Bedrooms4
- Full Bathrooms3
- Half Bathrooms1
- Sqr Footage1772
- Lot Size0.063246 Acres
Data Source:
Pillar 9 Technologies
Property Description
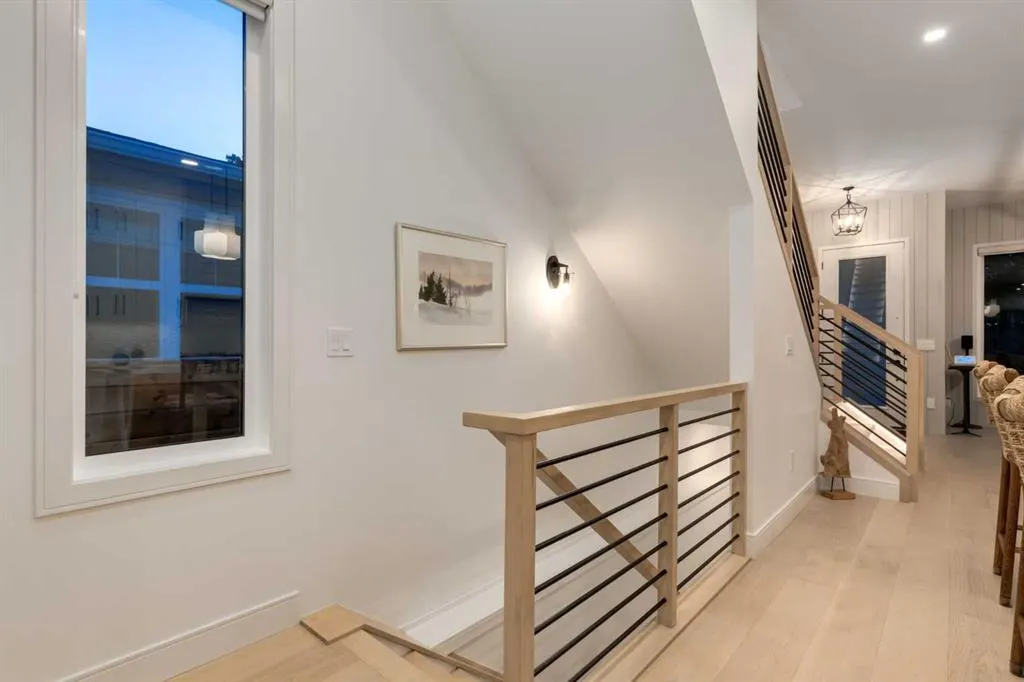
WELCOME to this INCREDIBLE CUSTOM-BUILT INFILL offering 2,500 SQ FT OF DEVELOPED LIVING SPACE w/4 BEDROOMS, 3.5 BATHROOMS, AIR CONDITIONING + a HEATED/INSULATED DOUBLE DETACHED GARAGE w/200 amp (Enough power for a EV Charger), perfectly positioned on a QUIET tree-lined street in the heart of SPRUCE CLIFF!!! Built in 2024, this IMMACULATE appointed home blends TIMELESS ARCHITECTURE w/MODERN LUXURY, creating the perfect balance of ELEGANCE, COMFORT + FUNCTIONALITY. Ideal for professionals, families or anyone seeking an upscale inner-city lifestyle just minutes from Downtown, the Bow River Pathway system, Golf courses, Shopping, Schools + everyday amenities. From the moment you arrive, the STRIKING curb appeal makes a lasting first impression, feat. BEAUTIFUL gabled rooflines, MATURE trees + an INVITING covered front porch. Inside, soaring 10 ft ceilings w/speakers throughout , Wide-Plank HARDWOOD flooring + OVERSIZED windows fill the home w/natural light while showcasing the EXCEPTIONAL craftsmanship throughout. The SPACIOUS front DINING ROOM creates an elegant setting for everything from intimate dinners to holiday celebrations before seamlessly transitioning into the 'HEART of the HOME'. The SLEEK KITCHEN is designed for both everyday living + entertaining, feat. full-height cabinetry, QUARTZ COUNTERTOPS, premium SS appliances incl/a BUILT-IN OVEN + GAS COOKTOP + WINE FRIDGE, an oversized island. Just beyond, the inviting LIVING ROOM is anchored by a STUNNING MARBLE GAS FIREPLACE flanked by CUSTOM BUILT-INS, while EXPANSIVE rear windows create a seamless connection to the backyard. Step outside to the large deck complete w/a BBQ GAS LINE, creating the perfect space for summer entertaining, evening gatherings or relaxing outdoors. A stylish 2PC BATH completes the main level. Upstairs, the PRIMARY RETREAT offers a peaceful escape, complete w/a CUSTOM WALK-IN CLOSET + a luxurious 5PC ENSUITE feat. a freestanding soaker tub, oversized glass shower + DOUBLE VANITY + HEATED FLOORS. The 2nd + 3rd additional bedrooms are SPACIOUS + serviced by a beautifully finished 4PC BATHROOM, while the upper-level LAUNDRY ROOM w/built-in sink + cabinetry adds everyday convenience. The FULLY FINISHED BASEMENT extends the living space w/an expansive RECREATION ROOM perfect for movie nights, games or entertaining, complete w/a WET BAR for effortless hosting. A LARGE 4th bedroom w/WALK-IN CLOSET, another full 4 PC BATHROOM + excellent storage make this level ideal for guests, teenagers or multi-generational living. Outside, the fully fenced backyard offers low-maintenance landscaping, a SPECTACULAR gathering space + direct access to the GARAGE. Located in one of Calgary's most desirable inner-city communities, you'll enjoy quick access to Edworthy Park, Shaganappi Golf Course, the Bow River pathways, Westbrook LRT, excellent schools + an easy downtown commute. This is more than a home—it's a SOUGHT AFTER lifestyle where CONVENIENCE, LOCATION + THOUGHTFUL DESIGN come together!!!
| Price History | |
|---|---|
| 7/17/2026 | Listed $1,279,000 |
| 8/24/2026 | 13$1,115,000 |
General Features
| Heating | High Efficiency,In Floor,Fireplace(s),Forced Air,Natural Gas |
|---|---|
| Cooling | Central Air |
| Utilities | Electricity Connected,Natural Gas Connected,Garbage Collection,Phone Connected,Sewer Connected,Water Connected |
| Roof | Asphalt Shingle |
| Appliances | Bar Fridge,Built-In Oven,Central Air Conditioner,Dishwasher,Dryer,Garage Control(s),Garburator,Gas Cooktop,Humidifier,Microwave,Range Hood,Refrigerator,Washer,Water Softener,Window Coverings |
| Zoning | R-C2 |
| Number of Garage Spaces | 2 |
| Restrictions | None Known |
| Year Built | 2024 |
| Architectural Style | 2 Storey |
| Community Features | Park,Playground,Schools Nearby,Shopping Nearby,Sidewalks,Street Lights,Walking/Bike Paths |
| Township | 24 |
| Levels | Two |
| Property Subtype | Detached |
| Transaction Type | For Sale |
| Section | 18 |
| County | Calgary |
| Property Type | Residential |
| Subdivision Name | Spruce Cliff |
| Parking Total | 2 |
| Construction Materials | Cement Fiber Board,Wood Frame |
| District | CAL Zone W |
| Full Baths | 3 |
| Status | Active |
| City | Calgary |
| Quarter | NW |
| Basement Development | Finished |
| Structure Type | House |
| Standard Status | Active |
| Condo Type | Not a Condo |
| Suite | No |
Interior Features
| Interior Features | Bar,Bookcases,Breakfast Bar,Built-in Features,Closet Organizers,Double Vanity,High Ceilings,Kitchen Island,No Animal Home,No Smoking Home,Open Floorplan,Pantry,Quartz Counters,Recessed Lighting,Vinyl |
|---|---|
| Basement | Full |
| Flooring | Ceramic Tile,Hardwood,Vinyl |
| Range | 1 |
| Fireplace Features | Gas,Living Room,Marble |
| Fireplaces Total | 1 |
| Basement Features | None |
| Half Baths | 1 |
| Bedrooms Above Grade | 3 |
| Rooms Above Grade | 7 |
| Ensuite | Yes |
| Total Bedrooms | 4 |
| Below Grade Finished Area | 730.49 |
| Below Grade Finished Area Unit Type | SquareFeet |
| Total Baths | 4 |
| Laundry Features | Electric Dryer Hookup,Laundry Room,Sink,Upper Level,Washer Hookup |
| Five Piece Ensuite Bath | 1 |
| Main Level Finished Area | 817.19 |
| Main Level Finished Area Metres | 75.92 |
| Main Level Finished Area SF | 817.19 |
| Main Level Finished Area Srch Sq | 817.19 |
| Main Level Areas | SquareFeet |
Exterior Features
| Exterior Features | BBQ gas line,Lighting,Private Yard |
|---|---|
| Lot Features | Back Lane,Back Yard,City Lot,Few Trees,Front Yard,Low Maintenance Landscape,Rectangular Lot |
| Fencing | Fenced |
| Inclusions | Alarm System,2 Garage Remotes,Beverage Fridge |
| Parking Features | 220 Volt Wiring,Alley Access,Double Garage Detached,Garage Door Opener,Garage Faces Rear,Heated Garage,Insulated,Off Street |
| Frontage Length | 7.60M 24`11 |
| Foundation | Poured Concrete |
| Lot Size Acres | 0.06 |
| West Meridian | 5 |
| Garage Y/N | Yes |
| Lot Size Square Feet | 2755 |
| Frontage Ft | 24.94 |
| Patio And Porch Features | Deck,Front Porch |
Amenities
- Foreclosure
- Views
- Short Sale
- New Construction
- Adult 55+
- Lease To Own
- No Strata Fees
- Furnished
- Primary On Main
- Air Conditioning
- Seller Finance
- Green
- Fixer Upper
- Horse
- Golf
- Fireplace
- Deck
- Garage
- Basement
- Pool
Property vs Single Family Average in T3C 0A2
Price
Year Built
Visits
In The Neighbourhood
Just Listed
Calgary
$ 1,391,000
- Type
- Single Family
- Size
- 2,527 SqFt
- Rooms
- 3 Beds + 3.5 Baths
Century 21 Masters
Golf Course
Calgary
$ 1,299,900
- Type
- Single Family
- Size
- 2,314 SqFt
- Rooms
- 4 Beds + 3.5 Baths
Century 21 Bamber Realty LTD.
Golf Course
Calgary
$ 1,299,900
- Type
- Single Family
- Size
- 2,314 SqFt
- Rooms
- 4 Beds + 3.5 Baths
Century 21 Bamber Realty LTD.
Golf Course
Calgary
$ 1,195,000
- Type
- Single Family
- Size
- 2,168 SqFt
- Rooms
- 4 Beds + 4.5 Baths
RE/MAX House of Real Estate
Golf Course
Calgary
$ 1,350,000
- Type
- Single Family
- Size
- 2,211 SqFt
- Rooms
- 4 Beds + 3.5 Baths
Real Broker
Golf Course
Calgary
$ 1,350,000
- Type
- Single Family
- Size
- 2,212 SqFt
- Rooms
- 4 Beds + 3.5 Baths
Real Broker
Reduced
Calgary
$ 514,900
- Type
- Single Family
- Size
- 884 SqFt
- Rooms
- 3 Beds + 2 Baths
RE/MAX Realty Professionals
Views
Calgary
$ 2,888,000
- Type
- Single Family
- Size
- 3,592 SqFt
- Rooms
- 4 Beds + 5 Baths
Sotheby's International Realty Canada
 Data is supplied by Pillar 9™ MLS® System. Pillar 9™ is the owner of the copyright in its MLS® System. Data is deemed reliable but is not guaranteed accurate by Pillar 9™. The trademarks MLS®, Multiple Listing Service® and the associated logos are owned by The Canadian Real Estate Association (CREA) and identify the quality of services provided by real estate professionals who are members of CREA. Used under license.

 Data is supplied by Pillar 9™ MLS® System. Pillar 9™ is the owner of the copyright in its MLS® System. Data is deemed reliable but is not guaranteed accurate by Pillar 9™. The trademarks MLS®, Multiple Listing Service® and the associated logos are owned by The Canadian Real Estate Association (CREA) and identify the quality of services provided by real estate professionals who are members of CREA. Used under license.
Last Update: September 14, 2026 2:48 PM UT
Data is supplied by Pillar 9™ MLS® System. Pillar 9™ is the owner of the copyright in its MLS® System. Data is deemed reliable but is not guaranteed accurate by Pillar 9™. The trademarks MLS®, Multiple Listing Service® and the associated logos are owned by The Canadian Real Estate Association (CREA) and identify the quality of services provided by real estate professionals who are members of CREA. Used under license.
Last Update: September 14, 2026 2:48 PM UT
 Information should be deemed reliable but not guaranteed, all representations are approximate, and individual verification is recommended. Copyright ©2026 All rights reserved.
The trademarks REALTOR®, REALTORS® and the REALTOR® logo are controlled by The Canadian Real Estate Association (CREA) and identify real estate professionals who are members of CREA. The trademarks MLS®, Multiple Listing Service® and the associated logos are owned by CREA and identify the quality of
Information should be deemed reliable but not guaranteed, all representations are approximate, and individual verification is recommended. Copyright ©2026 All rights reserved.
The trademarks REALTOR®, REALTORS® and the REALTOR® logo are controlled by The Canadian Real Estate Association (CREA) and identify real estate professionals who are members of CREA. The trademarks MLS®, Multiple Listing Service® and the associated logos are owned by CREA and identify the quality of
 Data is supplied by Pillar 9™ MLS® System. Pillar 9™ is the owner of the copyright in its MLS® System. Data is deemed reliable but is not guaranteed accurate by Pillar 9™. The trademarks MLS®, Multiple Listing Service® and the associated logos are owned by The Canadian Real Estate Association (CREA) and identify the quality of services provided by real estate professionals who are members of CREA. Used under license.