

















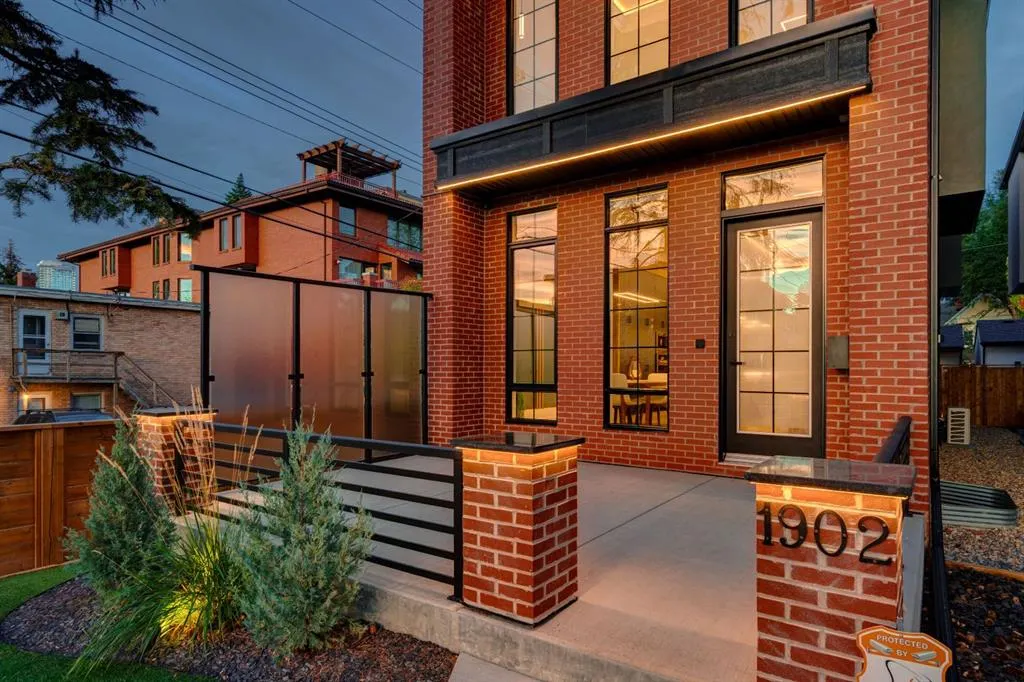
Address
1902 13 Street Sw, Calgary, AB
Price
$ 1,495,000
Property Attributes
- ID#A2343391
- TypeSingle Family
- Listing Status Active
- CityCalgary
- AreaCAL Zone CC
- NeighbourhoodUpper Mount Royal
- Postal CodeT2T 3P6
- Style2 Storey
- Year Built2023
- Price$ 1,495,000
- Bedrooms4
- Full Bathrooms3
- Half Bathrooms1
- Sqr Footage2158
- Lot Size0.07461 Acres
Data Source:
Pillar 9 Technologies
Property Description
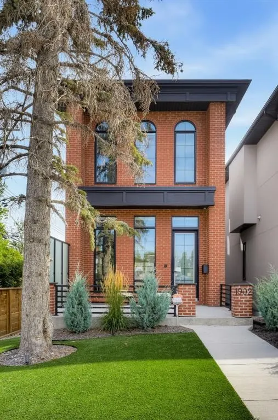
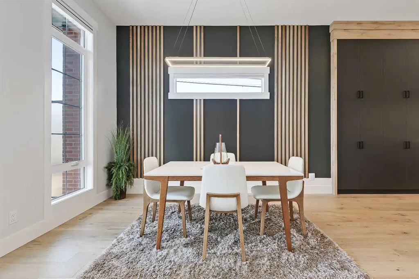
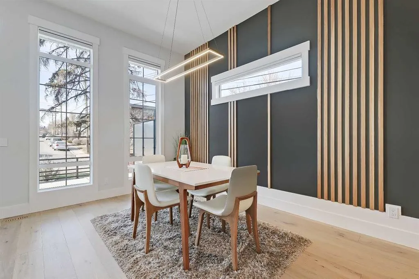
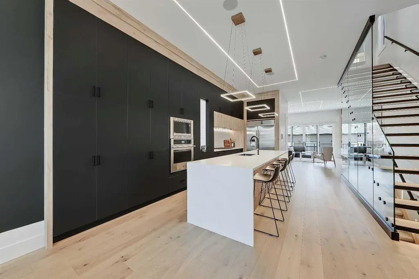
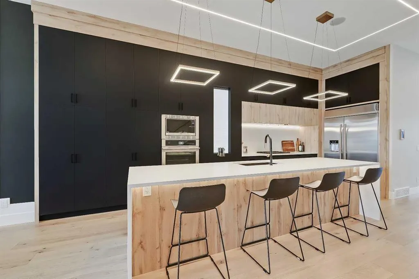
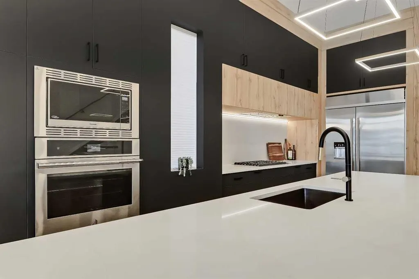
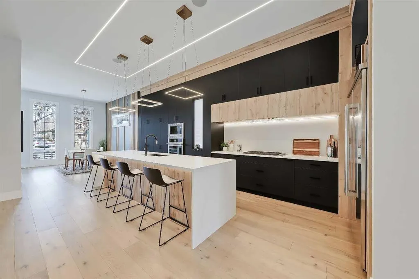
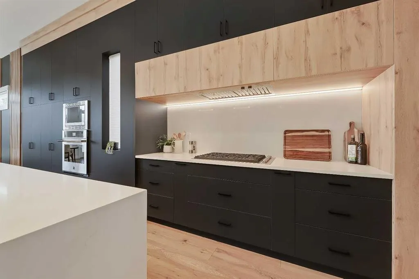
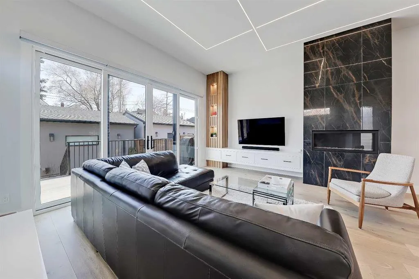
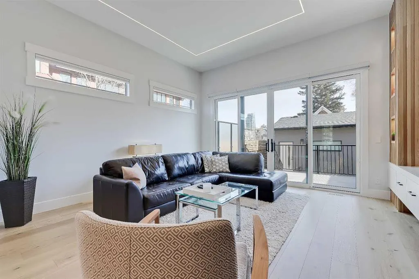
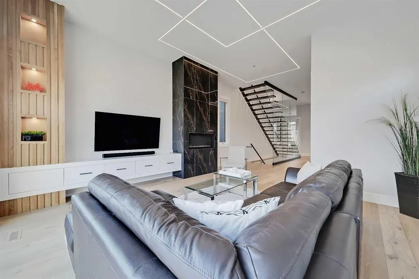
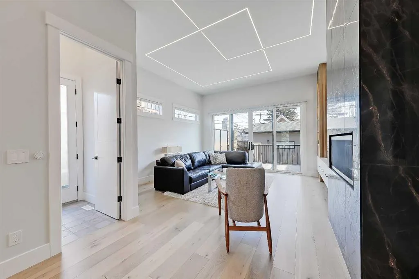
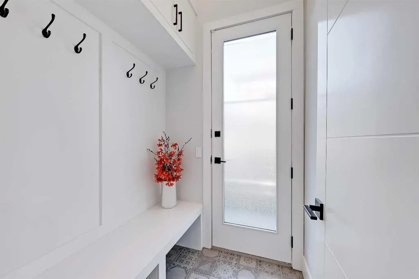
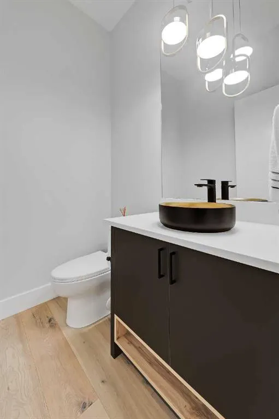
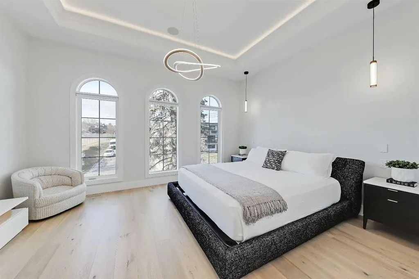
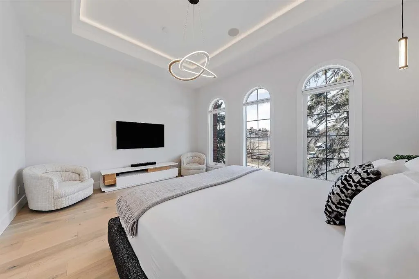
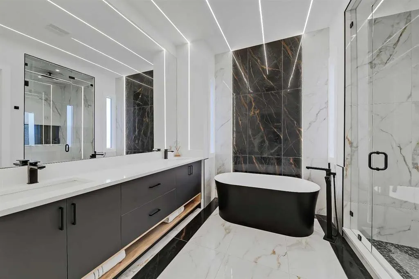
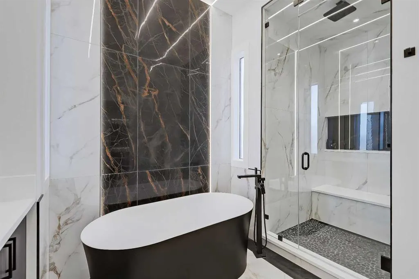
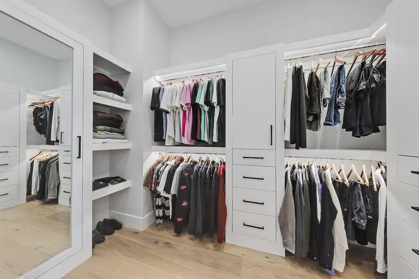
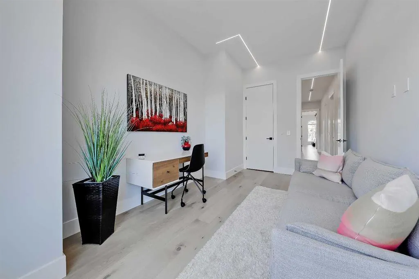
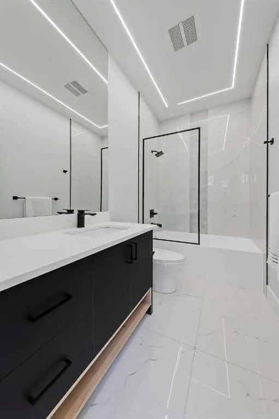
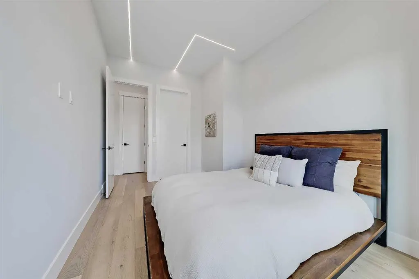
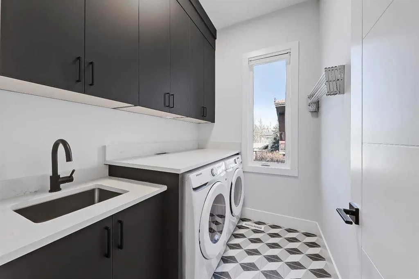
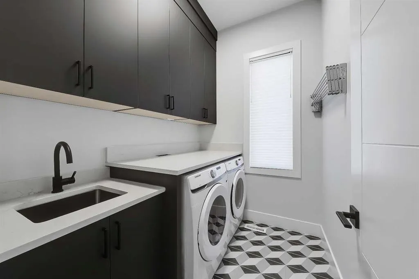
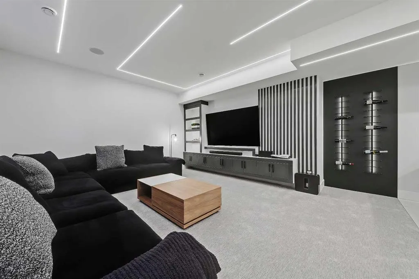
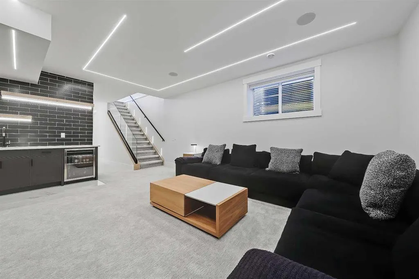
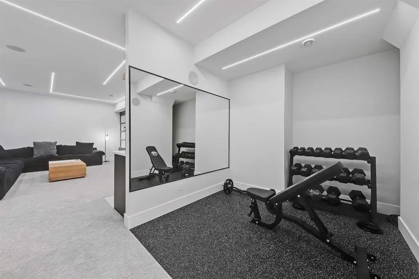
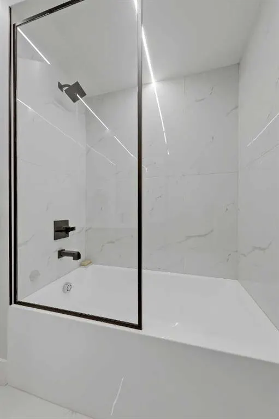
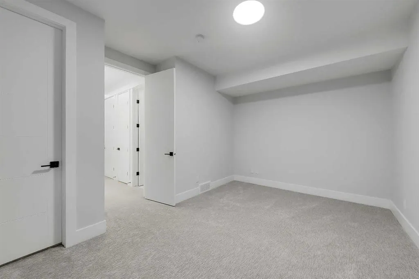
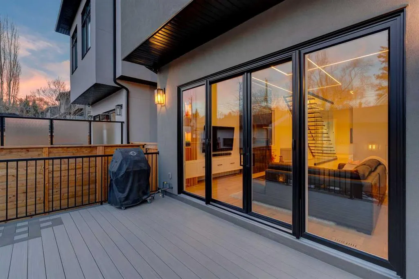
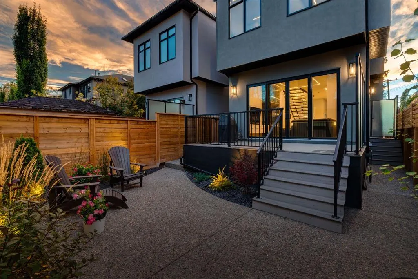
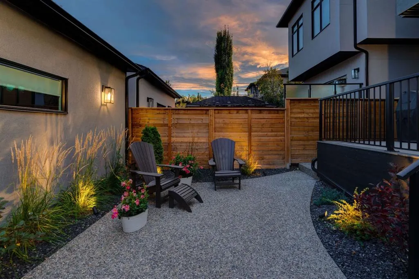
Welcome to Upper Mount Royal, one of Calgary’s most established and sought-after inner-city communities, where quiet tree-lined streets meet the restaurants, cafés, and energy of 17th Ave SW. This 4-bedroom, 3.5-bath detached infill is modern, beautifully finished, and designed to actually live in. From the brick exterior, artificial turf, and integrated landscape lighting to the thoughtful details inside, this home has presence without feeling overdone. Step inside to soaring ceilings, wide-plank hardwood floors, and a warm, modern entry with a custom built-in bench and wood slat feature wall. The main floor is open, bright, and made for entertaining. The kitchen centres around a large waterfall quartz island and features full-height flat-panel cabinetry, premium appliances, under-cabinet lighting, and statement pendants. The mix of black and natural wood finishes gives the space a clean, timeless feel. The living room is a standout, with a floor-to-ceiling black marble fireplace with gold veining that instantly draws your eye. Large sliding doors open onto the rear deck and landscaped backyard, complete with privacy screens, underground sprinklers, and ambient lighting. It’s an easy extension of the main floor and a great space to enjoy in the warmer months. A stylish powder room and practical mudroom with built-in storage complete the main level. Upstairs, a glass-enclosed staircase with open risers and LED lighting leads to a bright and spacious primary suite. Arched windows bring in tons of natural light, while the ensuite feels like a true retreat with heated floors, a freestanding tub, steam shower with rainfall head, and beautiful marble finishes. Two additional bedrooms, a modern 4-piece bath with heated floors, and a well-designed laundry room with sink and extra storage complete the upper level. The fully finished basement adds even more usable space with a large media room, built-in media unit, wet bar with wine storage, and a dedicated exercise area with rubber flooring and mirrored wall. There’s also a fourth bedroom and full bath, making it ideal for guests, older kids, or a home office. The home is also packed with smart and practical features, including phone-controlled heating, cooling, lighting, security, and fireplace, along with built-in speakers, Hunter Douglas automated blinds, central A/C, security cameras, and an insulated double garage roughed-in for a gas heater. The location is a huge part of the appeal. Walk to coffee, dinner, shops, and everyday amenities along 17th Ave, with Western Canada High School, Mount Royal School, nearby green spaces, and downtown all close by. Stylish, functional, and incredibly well located, this is a home that’s easy to fall in love with the moment you walk through the door.
| Price History | |
|---|---|
| 9/11/2026 | Listed $1,495,000 |
General Features
| Heating | Forced Air |
|---|---|
| Cooling | Central Air |
| Roof | Asphalt Shingle |
| Appliances | Built-In Oven,Dishwasher,Dryer,Garage Control(s),Gas Cooktop,Microwave,Range Hood,Refrigerator,Washer,Wine Refrigerator |
| Zoning | R-C2 |
| Number of Garage Spaces | 2 |
| Restrictions | None Known |
| Year Built | 2023 |
| Architectural Style | 2 Storey |
| Community Features | Park,Playground,Pool,Schools Nearby,Sidewalks,Street Lights,Tennis Court(s) |
| Levels | Two |
| Property Subtype | Detached |
| Transaction Type | For Sale |
| County | Calgary |
| Property Type | Residential |
| Subdivision Name | Upper Mount Royal |
| Parking Total | 2 |
| Construction Materials | Brick,Stucco,Wood Frame |
| District | CAL Zone CC |
| Full Baths | 3 |
| Status | Active |
| City | Calgary |
| Basement Development | Finished |
| Virtual Tour URL Unbranded | https://youtu.be/rr2CeCXP5Z4 |
| Structure Type | House |
| Virtual Tour URL Branded | https://youtu.be/rr2CeCXP5Z4 |
| Standard Status | Active |
| Condo Type | Not a Condo |
| Suite | No |
Interior Features
| Interior Features | Bookcases,Breakfast Bar,Built-in Features,Closet Organizers,Double Vanity,High Ceilings,Kitchen Island,Open Floorplan,Quartz Counters,Recessed Lighting,Smart Home,Soaking Tub,Walk-In Closet(s),Wet Ba |
|---|---|
| Basement | Full |
| Flooring | Carpet,Hardwood,Tile |
| Fireplace Features | Gas |
| Fireplaces Total | 1 |
| Basement Features | Other |
| Half Baths | 1 |
| Bedrooms Above Grade | 3 |
| Rooms Above Grade | 7 |
| Ensuite | Yes |
| Total Bedrooms | 4 |
| Below Grade Finished Area | 846.91 |
| Below Grade Finished Area Unit Type | SquareFeet |
| Total Baths | 4 |
| Laundry Features | Sink,Upper Level |
| Five Piece Ensuite Bath | 1 |
| Main Level Finished Area | 1031.65 |
| Main Level Finished Area Metres | 95.84 |
| Main Level Finished Area SF | 1031.65 |
| Main Level Finished Area Srch Sq | 1031.65 |
| Main Level Areas | SquareFeet |
Exterior Features
| Exterior Features | Private Entrance,Private Yard |
|---|---|
| Lot Features | Back Lane,Back Yard,Front Yard,Low Maintenance Landscape,Rectangular Lot |
| Fencing | Fenced |
| Inclusions | N/A |
| Parking Features | Double Garage Detached |
| Frontage Length | 7.62M 25`0 |
| Foundation | Poured Concrete |
| Lot Size Acres | 0.07 |
| Garage Y/N | Yes |
| Lot Size Square Feet | 3250 |
| Frontage Ft | 25.00 |
| Patio And Porch Features | Deck,Patio |
Amenities
- Foreclosure
- Views
- Short Sale
- New Construction
- Adult 55+
- Lease To Own
- No Strata Fees
- Furnished
- Primary On Main
- Air Conditioning
- Seller Finance
- Green
- Fixer Upper
- Horse
- Golf
- Fireplace
- Deck
- Garage
- Basement
- Pool
Property vs Single Family Average in T2T 3P6
Price
Year Built
In The Neighbourhood
Reduced
Calgary
$ 3,499,900
- Type
- Single Family
- Size
- 3,537 SqFt
- Rooms
- 4 Beds + 3.5 Baths
RE/MAX House of Real Estate
Reduced
Calgary
$ 3,499,900
- Type
- Single Family
- Size
- 3,537 SqFt
- Rooms
- 4 Beds + 3.5 Baths
RE/MAX House of Real Estate
Views
Calgary
$ 5,750,000
- Type
- Single Family
- Size
- 4,856 SqFt
- Rooms
- 6 Beds + 6.5 Baths
Royal LePage Benchmark
Golf Course
Calgary
$ 2,999,000
- Type
- Single Family
- Size
- 2,694 SqFt
- Rooms
- 4 Beds + 2 Baths
Royal LePage Benchmark
Golf Course
Calgary
$ 2,999,000
- Type
- Single Family
- Size
- 2,695 SqFt
- Rooms
- 4 Beds + 2 Baths
Royal LePage Benchmark
Calgary
$ 5,750,000
- Type
- Single Family
- Size
- 4,856 SqFt
- Rooms
- 6 Beds + 6.5 Baths
Royal LePage Benchmark
Open House
Calgary
$ 1,795,000
- Type
- Single Family
- Size
- 2,958 SqFt
- Rooms
- 3 Beds + 4 Baths
Calgary West Realty
Open House
Calgary
$ 1,795,000
- Type
- Single Family
- Size
- 2,958 SqFt
- Rooms
- 3 Beds + 4 Baths
Calgary West Realty
 Data is supplied by Pillar 9™ MLS® System. Pillar 9™ is the owner of the copyright in its MLS® System. Data is deemed reliable but is not guaranteed accurate by Pillar 9™. The trademarks MLS®, Multiple Listing Service® and the associated logos are owned by The Canadian Real Estate Association (CREA) and identify the quality of services provided by real estate professionals who are members of CREA. Used under license.

 Data is supplied by Pillar 9™ MLS® System. Pillar 9™ is the owner of the copyright in its MLS® System. Data is deemed reliable but is not guaranteed accurate by Pillar 9™. The trademarks MLS®, Multiple Listing Service® and the associated logos are owned by The Canadian Real Estate Association (CREA) and identify the quality of services provided by real estate professionals who are members of CREA. Used under license.
Last Update: September 12, 2026 8:49 PM UT
Data is supplied by Pillar 9™ MLS® System. Pillar 9™ is the owner of the copyright in its MLS® System. Data is deemed reliable but is not guaranteed accurate by Pillar 9™. The trademarks MLS®, Multiple Listing Service® and the associated logos are owned by The Canadian Real Estate Association (CREA) and identify the quality of services provided by real estate professionals who are members of CREA. Used under license.
Last Update: September 12, 2026 8:49 PM UT
 Information should be deemed reliable but not guaranteed, all representations are approximate, and individual verification is recommended. Copyright ©2026 All rights reserved.
The trademarks REALTOR®, REALTORS® and the REALTOR® logo are controlled by The Canadian Real Estate Association (CREA) and identify real estate professionals who are members of CREA. The trademarks MLS®, Multiple Listing Service® and the associated logos are owned by CREA and identify the quality of
Information should be deemed reliable but not guaranteed, all representations are approximate, and individual verification is recommended. Copyright ©2026 All rights reserved.
The trademarks REALTOR®, REALTORS® and the REALTOR® logo are controlled by The Canadian Real Estate Association (CREA) and identify real estate professionals who are members of CREA. The trademarks MLS®, Multiple Listing Service® and the associated logos are owned by CREA and identify the quality of
 Data is supplied by Pillar 9™ MLS® System. Pillar 9™ is the owner of the copyright in its MLS® System. Data is deemed reliable but is not guaranteed accurate by Pillar 9™. The trademarks MLS®, Multiple Listing Service® and the associated logos are owned by The Canadian Real Estate Association (CREA) and identify the quality of services provided by real estate professionals who are members of CREA. Used under license.