
Views

Address
1925 10 Street Sw, Calgary, AB
Price
$ 1,449,500
Property Attributes
- ID#A2331283
- TypeSingle Family
- Listing Status Active
- MunicipalityCalgary
- CityCalgary
- AreaUpper Mount Royal
- NeighbourhoodUpper Mount Royal
- Postal CodeT2T 3G2
- Style
- Year Built1918
- Price$ 1,449,500
- Bedrooms3+1
- Bathrooms3
- Half Bathrooms0
- Sqr Footage2180
Data Source:
Canadian Real Estate Association (CREA)
Property Description
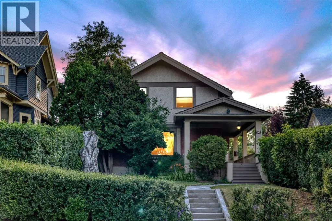
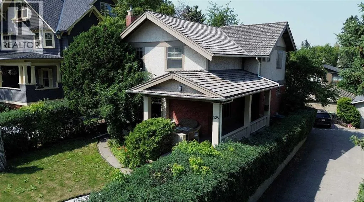
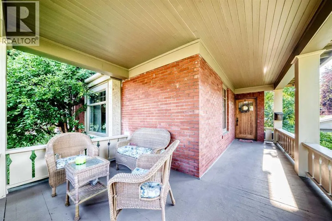
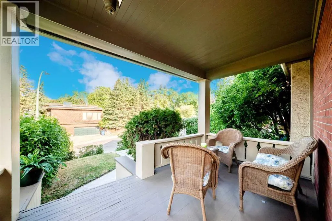
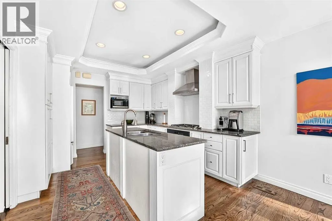
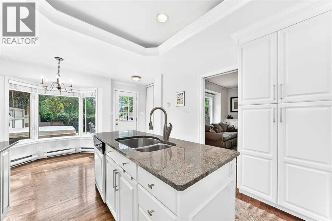
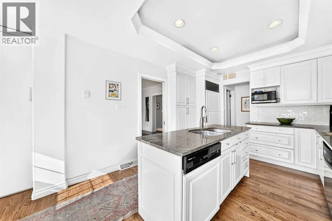
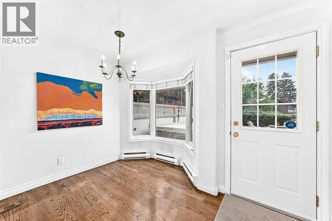
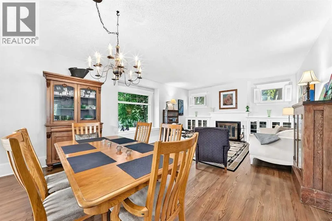
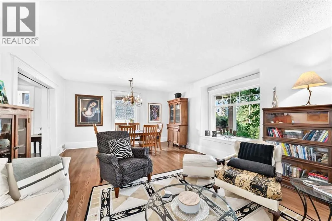
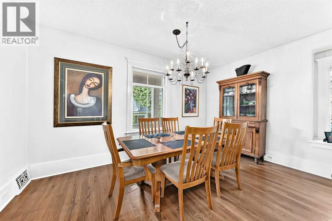
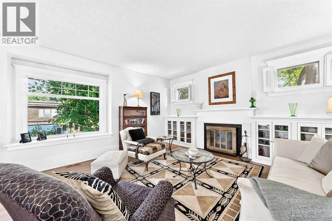
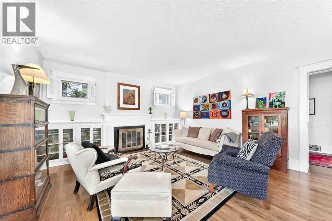
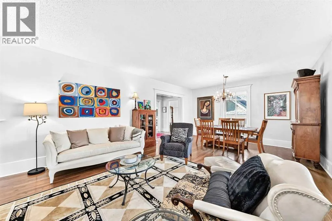
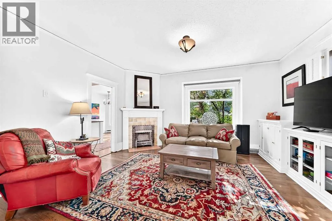
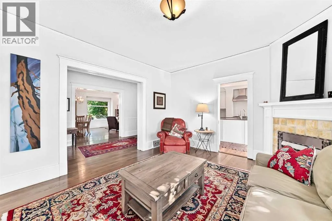
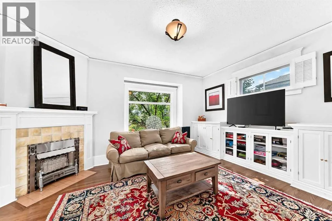
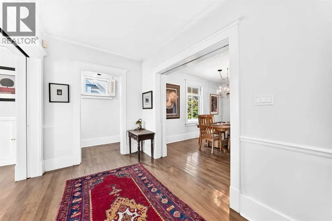
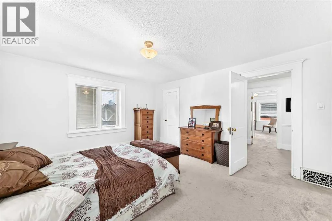
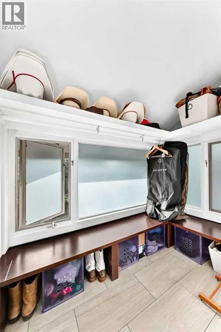
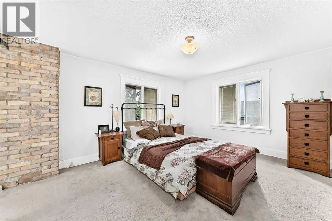
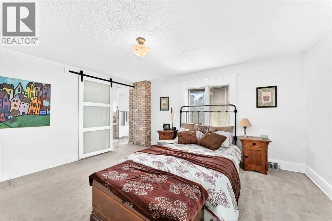
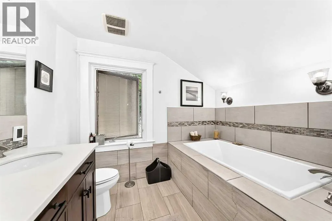
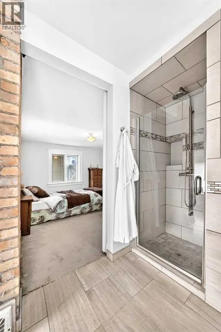
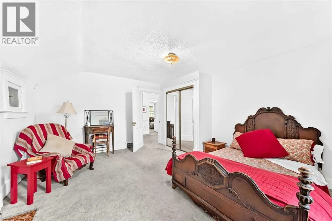
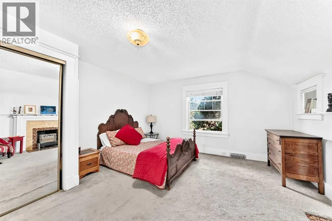
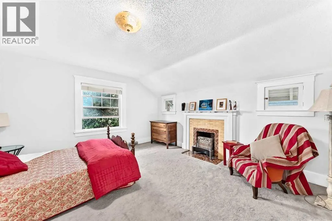
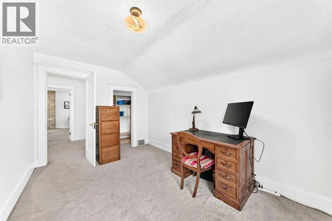
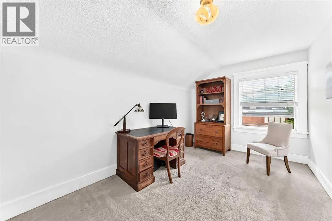
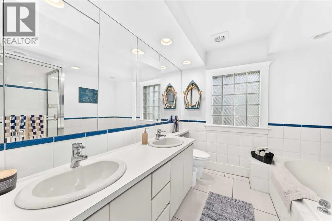
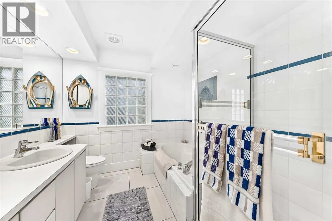
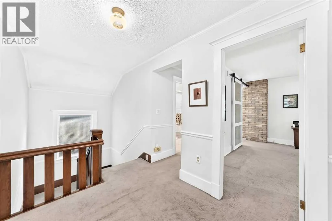
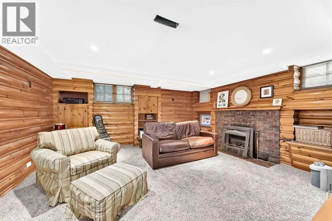
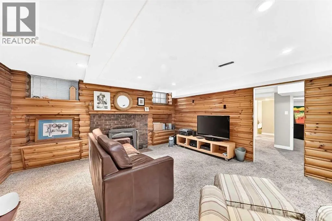
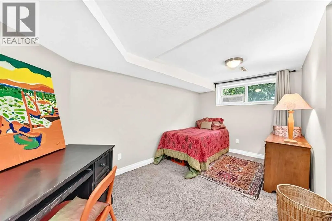
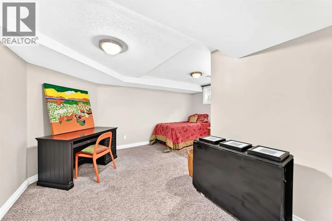
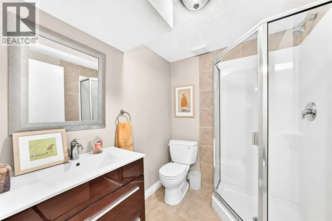
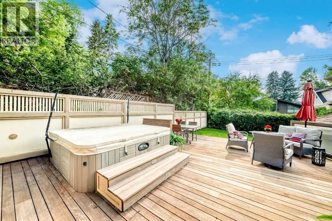
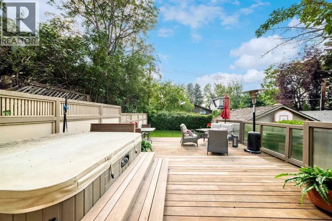
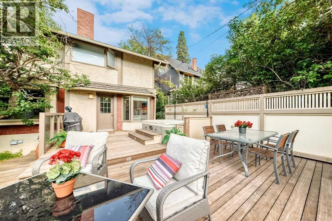
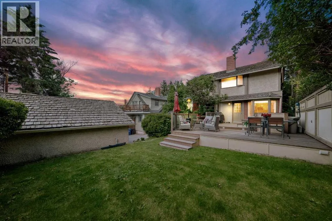
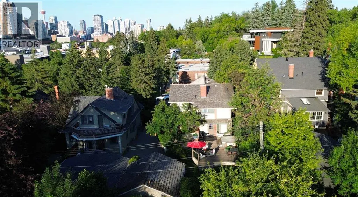
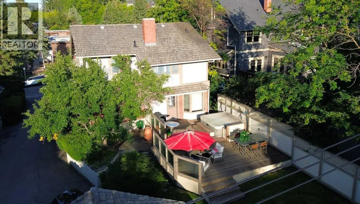
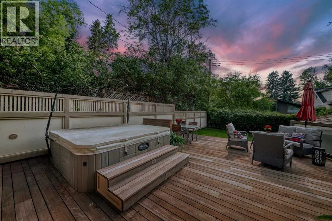
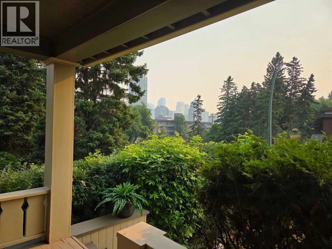
OPEN HOUSE SATURDAY, SEPTEMBER 12, from noon to 2 pm. This beautifully preserved 1918 residence blends timeless architectural charm with thoughtful modern updates, set in one of Calgary's most desirable and affluent communities, minutes from downtown. The home has been extensively updated. Step inside to an impressive formal entry with rich hardwood floors and soaring 9-foot ceilings. The sun-filled living room showcases restored windows with their original glass, elegant 10-inch baseboards, custom built-in bookcases, and a cozy gas fireplace. The formal dining room continues the classic appeal with built-in china cabinets and a refinished original gas heater. The kitchen offers oak cabinetry, granite countertops, a central island, and stainless appliances including a Sub-Zero refrigerator, Dacor gas range, and Miele dishwasher — functional and well-kept. Upgraded Pella windows bring light into three bedrooms upstairs, including a primary suite with private ensuite, plus an additional full 5-piece bathroom. The fully developed lower level adds a fourth bedroom and a family room with its own fireplace — four bedrooms, three bathrooms, and over 2,100 square feet in total. Outside, enjoy downtown views from the covered front veranda and a private, west-facing backyard with a two-tier Ipe hardwood deck and hot tub, ideal for Calgary's summer evenings. This is a rare opportunity to own a piece of Upper Mount Royal history at a price you would not think possible for a home like this in such a desirable, affluent community. (id:7434)
General Features
| Features | Treed, See remarks, Wood windows |
|---|---|
| Property Type | Single Family |
| Zoning Description | DC (pre 1P2007) |
| CommunityName | Upper Mount Royal |
| Amenities | Park, Playground, Recreation Nearby, Schools, Shopping |
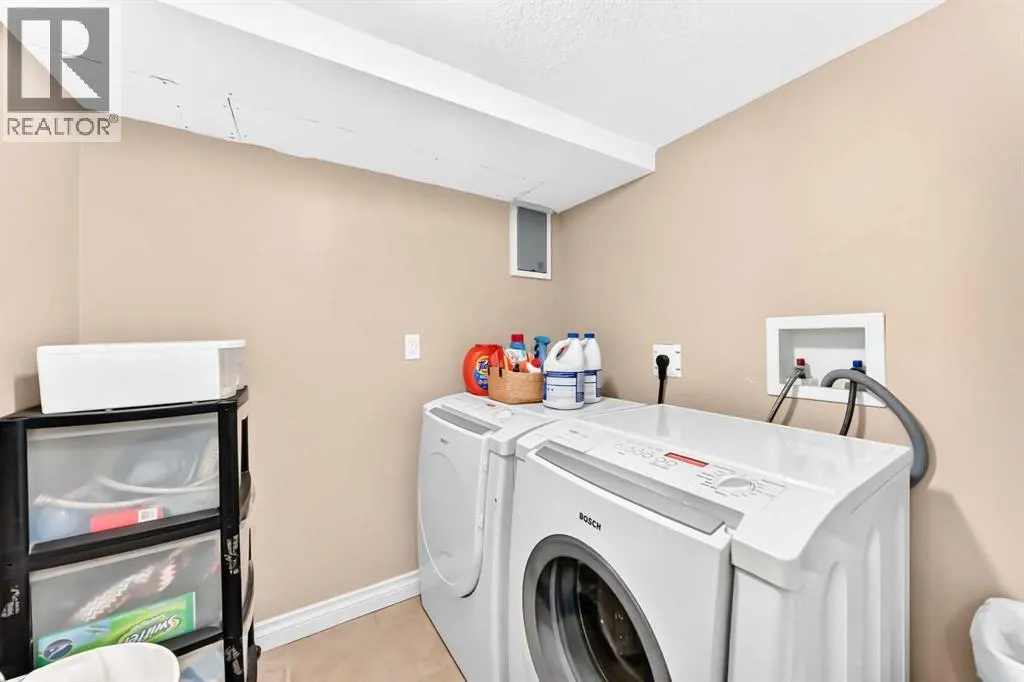
| Building Appliances | Refrigerator, Cooktop - Gas, Dishwasher, Oven, See remarks, Window Coverings, Garage door opener, Washer & Dryer |
| Building Cooling Type | Central air conditioning |
| Parking Space Total | 5 |
| Foundation Type | Poured Concrete |
| Building Type | House |
| Ownership Type | Freehold |
| Building.StoriesTotal | 2 |
Interior Features
| Building Fireplace Present | True |
|---|---|
| Building Fireplace Total | 3 |
| Building Heating Type | Forced air |
| Building Heating Fuel | Natural gas |
| Basement Development | Finished |
| Basement Type | Full (Finished) |
| Construction Material | Poured concrete |
| Construction Style Attachment | Detached |
| Flooring Type | Carpeted, Ceramic Tile, Hardwood |
| Living Area Range | 2180 |
| Bedrooms | 3+1 |
Exterior Features
| Structure | Deck, Porch, See Remarks |
|---|---|
| ViewType | View |
| Land Amenities | Park, Playground, Recreation Nearby, Schools, Shopping |
| Landscape Features | Lawn |
| Exterior Finish | Brick, Concrete, See Remarks, Wood siding |
| Fence Type | Fence |
Room Details
| Room | Dimensions | Level | Flooring | Details |
|---|---|---|---|---|
| 3pc Bathroom | .00 Ft x .00 Ft | Basement | ||
| 5pc Bathroom | .00 Ft x .00 Ft | Second level | ||
| Bedroom | 15.42 Ft x 10.50 Ft | Basement | ||
| Dining room | 15.17 Ft x 8.00 Ft | Main level | ||
| Family room | 15.25 Ft x 14.58 Ft | Basement | ||
| Kitchen | 11.58 Ft x 11.08 Ft | Main level | ||
| Living room | 13.83 Ft x 15.17 Ft | Main level | ||
| Primary Bedroom | 15.58 Ft x 13.58 Ft | Second level | ||
| Storage | 15.25 Ft x 5.67 Ft | Basement |
Amenities
- Views
- New Construction
- Adult 55+
- Lease To Own
- No Strata Fees
- Furnished
- Primary On Main
- Air Conditioning
- Seller Finance
- Green
- Fixer Upper
- Horse
- Golf
- Fireplace
- Deck
- Garage
- Basement
- Pool

Property vs Single Family Average in T2T 3G2
Price
Year Built
In The Neighbourhood
Calgary
$ 1,495,000
- Type
- Single Family
- Size
- 2,158 SqFt
- Rooms
- 4 Beds + 3.5 Baths
RE/MAX House of Real Estate
Reduced
Calgary
$ 3,499,900
- Type
- Single Family
- Size
- 3,537 SqFt
- Rooms
- 4 Beds + 3.5 Baths
RE/MAX House of Real Estate
Reduced
Calgary
$ 3,499,900
- Type
- Single Family
- Size
- 3,537 SqFt
- Rooms
- 4 Beds + 3.5 Baths
RE/MAX House of Real Estate
Views
Calgary
$ 5,750,000
- Type
- Single Family
- Size
- 4,856 SqFt
- Rooms
- 6 Beds + 6.5 Baths
Royal LePage Benchmark
Golf Course
Calgary
$ 2,999,000
- Type
- Single Family
- Size
- 2,694 SqFt
- Rooms
- 4 Beds + 2 Baths
Royal LePage Benchmark
Golf Course
Calgary
$ 2,999,000
- Type
- Single Family
- Size
- 2,695 SqFt
- Rooms
- 4 Beds + 2 Baths
Royal LePage Benchmark
Calgary
$ 5,750,000
- Type
- Single Family
- Size
- 4,856 SqFt
- Rooms
- 6 Beds + 6.5 Baths
Royal LePage Benchmark
Views
Calgary
$ 1,795,000
- Type
- Single Family
- Size
- 2,958 SqFt
- Rooms
- 3 Beds + 4 Baths
Calgary West Realty
 Data is supplied by Pillar 9™ MLS® System. Pillar 9™ is the owner of the copyright in its MLS® System. Data is deemed reliable but is not guaranteed accurate by Pillar 9™. The trademarks MLS®, Multiple Listing Service® and the associated logos are owned by The Canadian Real Estate Association (CREA) and identify the quality of services provided by real estate professionals who are members of CREA. Used under license.

 Data is supplied by Pillar 9™ MLS® System. Pillar 9™ is the owner of the copyright in its MLS® System. Data is deemed reliable but is not guaranteed accurate by Pillar 9™. The trademarks MLS®, Multiple Listing Service® and the associated logos are owned by The Canadian Real Estate Association (CREA) and identify the quality of services provided by real estate professionals who are members of CREA. Used under license.
Last Update: September 14, 2026 12:26 AM U
Data is supplied by Pillar 9™ MLS® System. Pillar 9™ is the owner of the copyright in its MLS® System. Data is deemed reliable but is not guaranteed accurate by Pillar 9™. The trademarks MLS®, Multiple Listing Service® and the associated logos are owned by The Canadian Real Estate Association (CREA) and identify the quality of services provided by real estate professionals who are members of CREA. Used under license.
Last Update: September 14, 2026 12:26 AM U
 Information should be deemed reliable but not guaranteed, all representations are approximate, and individual verification is recommended. Copyright ©2026 All rights reserved.
The trademarks REALTOR®, REALTORS® and the REALTOR® logo are controlled by The Canadian Real Estate Association (CREA) and identify real estate professionals who are members of CREA. The trademarks MLS®, Multiple Listing Service® and the associated logos are owned by CREA and identify the quality of
Information should be deemed reliable but not guaranteed, all representations are approximate, and individual verification is recommended. Copyright ©2026 All rights reserved.
The trademarks REALTOR®, REALTORS® and the REALTOR® logo are controlled by The Canadian Real Estate Association (CREA) and identify real estate professionals who are members of CREA. The trademarks MLS®, Multiple Listing Service® and the associated logos are owned by CREA and identify the quality of
 Data is supplied by Pillar 9™ MLS® System. Pillar 9™ is the owner of the copyright in its MLS® System. Data is deemed reliable but is not guaranteed accurate by Pillar 9™. The trademarks MLS®, Multiple Listing Service® and the associated logos are owned by The Canadian Real Estate Association (CREA) and identify the quality of services provided by real estate professionals who are members of CREA. Used under license.